1940 Wears Valley Road, Sevierville, TN 37862
Local realty services provided by:CENTURY 21 Premier
1940 Wears Valley Road,Sevierville, TN 37862
$3,400,000
- 7 Beds
- 16 Baths
- 10,578 sq. ft.
- Single family
- Active
Listed by: charity brown
Office: tennessee elite realty
MLS#:3307527
Source:NASHVILLE
Price summary
- Price:$3,400,000
- Price per sq. ft.:$321.42
About this home
MOTIVATED SELLER!!! PRIME INVESTMENT OPPORTUNITY!! TURNKEY SHORT-TERM RENTAL CABIN DEVELOPMENT FEATURING 5 LUXURY INCOME-PRODUCING CABINS SITUATED ON 20.60 ACRES AND SURROUNDED BY A RUSHING MOUNTAIN STREAM (COVE CREEK) IN THE PIGEON FORGE AREA! BEING SOLD FULLY FURNISHED WITH SIGNIFICANT UPSIDE AND EXPANSION POTENTIAL! This rare offering includes five established STR cabins currently operating on the overnight rental program, along with multiple additional build opportunities. Two previous cabin sites are already equipped with septic and ready for redevelopment, plus the acreage offers the potential for additional build sites--creating an opportunity to expand your portfolio.
Located just minutes from the Parkway with easy access to top attractions like Dollywood, Gatlinburg, and Great Smoky Mountains National Park, this property combines convenience with a serene mountain setting. Positioned directly off Wears Valley Rd with its own private road, the development features NO STEEP ROADS--an extremely desirable and rare feature for guests and investors alike. Guests will love the peaceful creekside setting, paved access throughout, and the privacy of a true mountain retreat while still being close to everything the Smokies have to offer. Cabin configurations currently include a mix of 1BR, 3BR, 4BR, and 7BR units, allowing for a diverse rental strategy targeting couples, families, and large groups. Whether you're looking to scale an existing STR portfolio or develop a high-performing investment community from the ground up, this property delivers flexibility, location, and long-term upside....
Contact an agent
Home facts
- Year built:1968
- Subdivision & Development:Other
- Listing ID #:3307527
- Added:5 day(s) ago
- Updated:August 02, 2026 at 02:13 PM
Rooms and interior
- Bedrooms:7
- Total bathrooms:16
- Full bathrooms:13
- Half bathrooms:3
- Flooring:Carpet, Tile
- Kitchen Description:Dishwasher, Microwave, Oven, Refrigerator
- Basement:Yes
- Basement Description:Finished
- Living area:10,578 sq. ft.
Heating and cooling
- Cooling:Central Air
- Heating:Central, Heat Pump
- Central air:Yes
Structure and exterior
- Roof:Metal
- Year built:1968
- Building area:10,578 sq. ft.
- Lot area:20.6 Acres
- Lot Features:Wooded
- Architectural Style:Log
- Construction Materials:Frame, Log, Wood Siding
- Exterior Features:Deck
- Levels:2 Story
Utilities
- Water:Well
- Sewer:Septic Tank
Finances and disclosures
- Price:$3,400,000
- Price per sq. ft.:$321.42
- Tax amount:$8,363
Features and amenities
- Appliances:Dishwasher, Microwave, Refrigerator, Washer
- Laundry features:Dryer, Washer
- Amenities:appl_Oven
Parking
- Parking description:Asphalt
 Copyright 2026 Realtracs Mls. All rights reserved. Realtracs Mls provides content displayed here (“provided content”) on an “as is” basis and makes no representations or warranties regarding the provided content, including, but not limited to those of non-infringement, timeliness, accuracy, or completeness. Individuals and companies using information presented are responsible for verification and validation of information they utilize and present to their customers and clients. Realtracs Mls will not be liable for any damage or loss resulting from use of the provided content or the products available through Portals, IDX, VOW, and/or Syndication. Recipients of this information shall not resell, redistribute, reproduce, modify, or otherwise copy any portion thereof without the expressed written consent of Realtracs Mls. NASHVILLE Member Broker: Renee Hunter
New listings near 1940 Wears Valley Road
- New
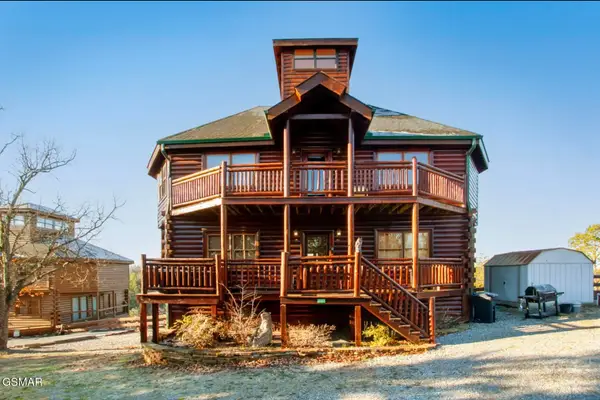 $749,000Active3 beds 4 baths3,960 sq. ft.
2087 Kerr Road, Sevierville, TN 37876
MLS# 3319127Listed by: KELLER WILLIAMS REALTY - New
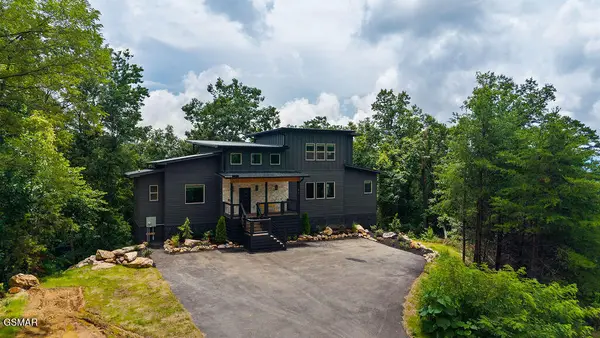
 $1,670,000Active5 beds 7 baths3,682 sq. ft.
1870 Mountain Ash Way, Sevierville, TN 37876
MLS# 313069Listed by: CENTURY 21 MVP - New
 $749,900Active3 beds 3 baths2,937 sq. ft.
905 Columbine Lea, Sevierville, TN 37862
MLS# 313068Listed by: SKYE REALTY - New
 $2,500,000Active3 beds 3 baths4,800 sq. ft.
1293 Laurel Lick Road, Sevierville, TN 37862
MLS# 313064Listed by: KELLER WILLIAMS REALTY - KNOX PREMIER PROP - New
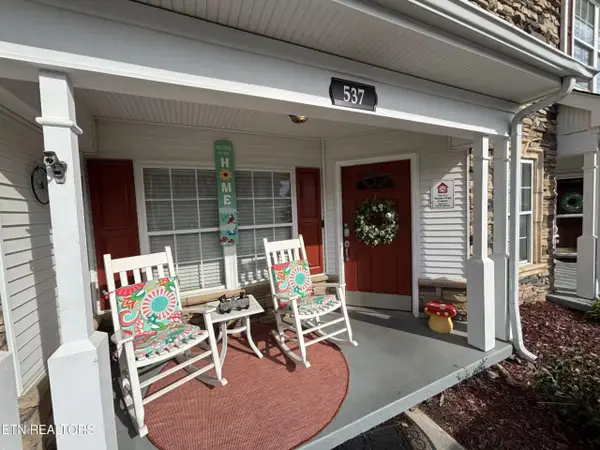 $334,900Active2 beds 3 baths1,076 sq. ft.
537 Orchard Valley Way #UNIT 352, Pigeon Forge, TN 37862
MLS# 1350374Listed by: UNITED REAL ESTATE SOLUTIONS - New
 $2,115,000Active93.6 Acres
S New Era Rd, Sevierville, TN 37868
MLS# 1350360Listed by: SOUTHLAND REALTORS, INC - New
 $493,700Active1 beds 2 baths1,250 sq. ft.
1868 Orchard Dr, Sevierville, TN 37876
MLS# 1350366Listed by: LPT REALTY, LLC - New
 $650,000Active3 beds 3 baths1,680 sq. ft.
527 River Place Way #UNIT 546, Sevierville, TN 37862
MLS# 3318836Listed by: KELLER WILLIAMS REALTY - New
 $560,000Active2 beds 2 baths1,404 sq. ft.
2823 White Oak Ridge Ln Lane, Sevierville, TN 37862
MLS# 3318693Listed by: 333 PROPERTIES OF THE SMOKIES LLC - New
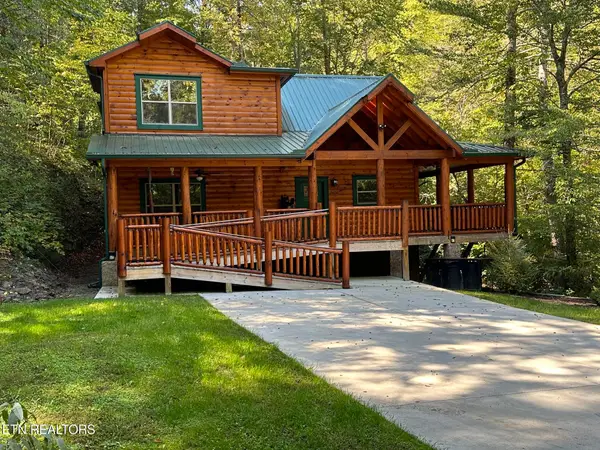 $799,900Active2 beds 3 baths1,672 sq. ft.
2606 Bear Crossing Way, Sevierville, TN 37862
MLS# 1350323Listed by: REALTY EXECUTIVES ASSOCIATES


Protect your home and budget from life's surprises with an Assurant Home Warranty, backed by a partner that supports you through every step of homeownership. Explore Plans.
©2026 Century 21 Real Estate LLC. All rights reserved. CENTURY 21®, the CENTURY 21 Logo and C21® are service marks owned by Century 21 Real Estate LLC. Century 21 Real Estate LLC fully supports the principles of the Fair Housing Act and the Equal Opportunity Act. Each office is independently owned and operated. Listing information is deemed reliable but not guaranteed accurate.