2887 Pine Haven Drive, Sevierville, TN 37862
Local realty services provided by:CENTURY 21 Premier
2887 Pine Haven Drive,Sevierville, TN 37862
$445,000
- 2 Beds
- 2 Baths
- - sq. ft.
- Single family
- Sold
Listed by: kristi street
Office: keller williams smoky mountains
MLS#:3269837
Source:NASHVILLE
Sorry, we are unable to map this address
Price summary
- Price:$445,000
About this home
Priced below appraisal value! This recently remodeled 2 bedroom, 2 bath property is the perfect investment opportunity, second home or primary residence! Located just minutes from all the action and activities of downtown Pigeon Forge. Boasting over 1,300 square feet of convenient, one-level living, this modern styled, turn-key home is perfectly situated on a large lot with both a front yard and a fenced back yard. The spacious living area's focal point is the sleek, modern electric fireplace and black surround with a handcrafted log mantle - it doesn't get much cozier than this. And, two skylights provide plenty of natural light. Just beyond the living area, the kitchen is an absolute dream - complete with granite countertops, gleaming stainless appliances, loads of cabinetry and a large island with seating for two. The adjacent dining area accommodates an additional six people. On to the game room, where you'll be greeted by a vaulted ceiling with its warm wood planks and exposed beams. Hours of fun will be had at the air hockey table or upright arcade game. The game room leads way to your private backyard oasis. The large deck features hog-wire railings, twinkling outdoor lights and is home to a bubbling hot tub, a cozy fire pit, plus a grill and outdoor seating for alfresco dining. The back yard even has a pond with a waterfall feature and a seasonal mountain view. On the opposite side of the home, you'll find a lovely primary suite with a king sized bed and electric fireplace. While the second spacious bedroom is home to two trundle beds. Both of the bathrooms have undergone a remodel. One features a walk-in shower and the other features a custom tiled, tub/shower combo. Storage won't be a problem, as the home has multiple bedroom closets, hall closets, linen closets and a pantry. As an added bonus, there is an attached carport. And, with a 3 bedroom septic, there is possibility of either expanding to add a 3rd bedroom or even enclosing the carport!...
Contact an agent
Home facts
- Year built:1970
- Subdivision & Development:Pinehaven Est
- Listing ID #:3269837
- Added:22 day(s) ago
- Updated:August 02, 2026 at 07:50 AM
Rooms and interior
- Bedrooms:2
- Total bathrooms:2
- Full bathrooms:2
- Kitchen Description:Dishwasher, Microwave, Refrigerator
Heating and cooling
- Cooling:Ceiling Fan(s), Central Air
- Heating:Central
- Central air:Yes
Structure and exterior
- Roof:Metal
- Year built:1970
- Architectural Style:Ranch
- Exterior Features:Deck, Patio
- Levels:1 Story
Utilities
- Water:Well
- Sewer:Septic Tank
Finances and disclosures
- Price:$445,000
- Tax amount:$1,359
Features and amenities
- Appliances:Dishwasher, Microwave, Refrigerator, Washer
- Laundry features:Dryer, Washer
- Amenities:Ceiling Fan(s)
Parking
- Parking description:Attached
 Copyright 2026 Realtracs Mls. All rights reserved. Realtracs Mls provides content displayed here (“provided content”) on an “as is” basis and makes no representations or warranties regarding the provided content, including, but not limited to those of non-infringement, timeliness, accuracy, or completeness. Individuals and companies using information presented are responsible for verification and validation of information they utilize and present to their customers and clients. Realtracs Mls will not be liable for any damage or loss resulting from use of the provided content or the products available through Portals, IDX, VOW, and/or Syndication. Recipients of this information shall not resell, redistribute, reproduce, modify, or otherwise copy any portion thereof without the expressed written consent of Realtracs Mls. NASHVILLE Member Broker: Renee Hunter
New listings near 2887 Pine Haven Drive
- New
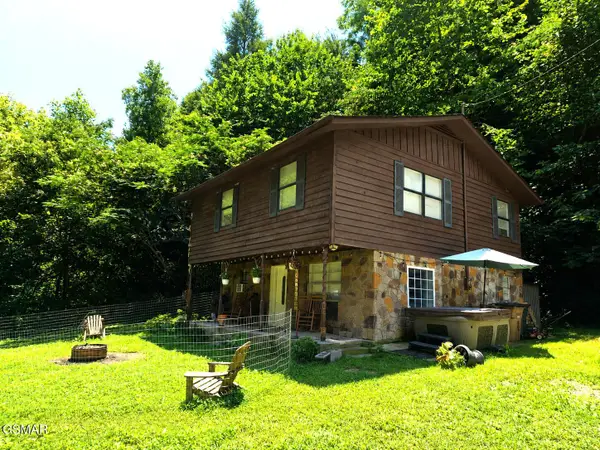 $460,000Active3 beds 2 baths2,160 sq. ft.
3694 Wilhite Road, Sevierville, TN 37876
MLS# 312651Listed by: KELLER WILLIAMS (ALCOA) - New
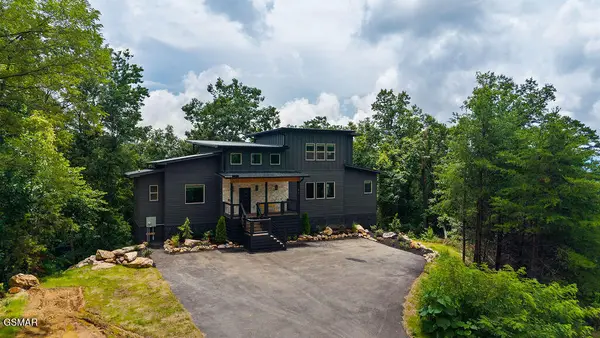
 $1,670,000Active5 beds 7 baths3,682 sq. ft.
1870 Mountain Ash Way, Sevierville, TN 37876
MLS# 313069Listed by: CENTURY 21 MVP - New
 $749,900Active3 beds 3 baths2,937 sq. ft.
905 Columbine Lea, Sevierville, TN 37862
MLS# 313068Listed by: SKYE REALTY - New
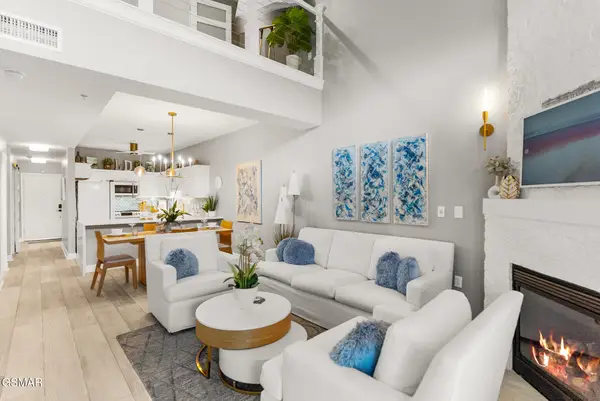 $650,000Active3 beds 3 baths1,680 sq. ft.
527 River Place Way #UNIT 546, Sevierville, TN 37862
MLS# 313063Listed by: KELLER WILLIAMS REALTY - KNOX PREMIER PROP - New
 $2,500,000Active3 beds 3 baths4,800 sq. ft.
1293 Laurel Lick Road, Sevierville, TN 37862
MLS# 313064Listed by: KELLER WILLIAMS REALTY - KNOX PREMIER PROP - New
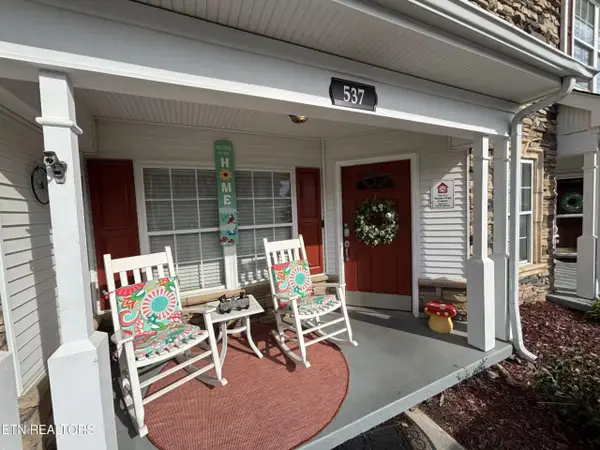 $334,900Active2 beds 3 baths1,076 sq. ft.
537 Orchard Valley Way #UNIT 352, Pigeon Forge, TN 37862
MLS# 1350374Listed by: UNITED REAL ESTATE SOLUTIONS - New
 $2,115,000Active93.6 Acres
S New Era Rd, Sevierville, TN 37868
MLS# 1350360Listed by: SOUTHLAND REALTORS, INC - New
 $493,700Active1 beds 2 baths1,250 sq. ft.
1868 Orchard Dr, Sevierville, TN 37876
MLS# 1350366Listed by: LPT REALTY, LLC - New
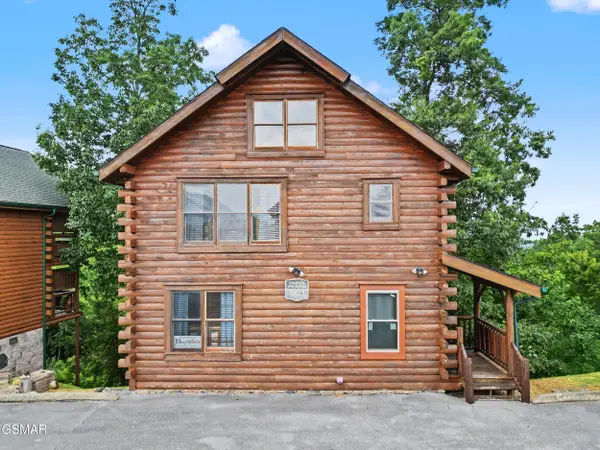 $560,000Active2 beds 2 baths1,404 sq. ft.
2823 White Oak Ridge Ln Lane, Sevierville, TN 37862
MLS# 313061Listed by: 333 PROPERTIES OF THE SMOKIES - New
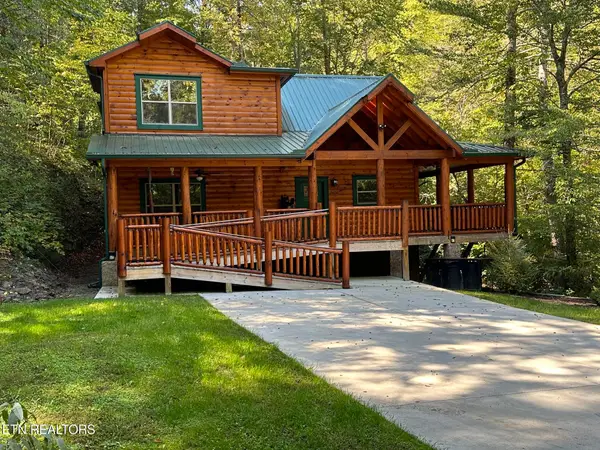 $799,900Active2 beds 3 baths1,672 sq. ft.
2606 Bear Crossing Way, Sevierville, TN 37862
MLS# 1350323Listed by: REALTY EXECUTIVES ASSOCIATES


Protect your home and budget from life's surprises with an Assurant Home Warranty, backed by a partner that supports you through every step of homeownership. Explore Plans.
©2026 Century 21 Real Estate LLC. All rights reserved. CENTURY 21®, the CENTURY 21 Logo and C21® are service marks owned by Century 21 Real Estate LLC. Century 21 Real Estate LLC fully supports the principles of the Fair Housing Act and the Equal Opportunity Act. Each office is independently owned and operated. Listing information is deemed reliable but not guaranteed accurate.