3537 Bear Pen Gap Road, Sevierville, TN 37876
Local realty services provided by:CENTURY 21 Premier
3537 Bear Pen Gap Road,Sevierville, TN 37876
$439,900
- 1 Beds
- 1 Baths
- 1,050 sq. ft.
- Single family
- Active
Listed by: charity brown
Office: tennessee elite realty
MLS#:3307558
Source:NASHVILLE
Price summary
- Price:$439,900
- Price per sq. ft.:$418.95
About this home
MOUNTAIN VIEWS WITHOUT STEEP OR CHALLENGING ROADS—A KEY ADVANTAGE FOR SHORT-TERM RENTAL GUESTS. SITUATED ON 1.15 ACRES JUST 15 MINUTES FROM GATLINBURG AND APPROXIMATELY 20 MINUTES FROM DOLLYWOOD, OFFERING BOTH ACCESSIBILITY AND PRIVACY.
This charming cabin features an open-concept main level with cathedral ceilings and hardwood flooring, creating a bright and inviting space guests love. The living area is anchored by a stacked-stone gas fireplace and flows seamlessly into a fully equipped kitchen and dining area. Entertainment options include a pool table/air hockey combo, plus a bunk nook with a flat-screen TV and foosball—amenities that consistently increase booking appeal.
The lower-level primary suite offers a private retreat with a full bathroom and whirlpool tub, ideal for couples or small groups. Outdoor living is a standout, with a covered main-level deck showcasing mountain views, complete with a BBQ grill and rocking chairs, and a lower-level screened deck featuring a hot tub for year-round guest enjoyment.
This property combines easy access, sought-after views, multiple entertainment features, and outdoor amenities—making it a strong contender for a high-performing Smoky Mountain STR....
Contact an agent
Home facts
- Year built:2002
- Subdivision & Development:Other
- Listing ID #:3307558
- Added:5 day(s) ago
- Updated:August 02, 2026 at 02:13 PM
Rooms and interior
- Bedrooms:1
- Total bathrooms:1
- Full bathrooms:1
- Kitchen Description:Refrigerator
- Basement:Yes
- Basement Description:Finished
- Living area:1,050 sq. ft.
Heating and cooling
- Cooling:Ceiling Fan(s), Cooling
- Heating:Heat Pump
Structure and exterior
- Roof:Metal
- Year built:2002
- Building area:1,050 sq. ft.
- Lot area:1.15 Acres
- Lot Features:Wooded
- Architectural Style:Log
- Construction Materials:Log
- Levels:1 Story
Utilities
- Water:Well
- Sewer:Septic Tank
Finances and disclosures
- Price:$439,900
- Price per sq. ft.:$418.95
- Tax amount:$1,294
Features and amenities
- Appliances:Refrigerator, Washer
- Laundry features:Dryer, Washer
- Amenities:Ceiling Fan(s)
 Copyright 2026 Realtracs Mls. All rights reserved. Realtracs Mls provides content displayed here (“provided content”) on an “as is” basis and makes no representations or warranties regarding the provided content, including, but not limited to those of non-infringement, timeliness, accuracy, or completeness. Individuals and companies using information presented are responsible for verification and validation of information they utilize and present to their customers and clients. Realtracs Mls will not be liable for any damage or loss resulting from use of the provided content or the products available through Portals, IDX, VOW, and/or Syndication. Recipients of this information shall not resell, redistribute, reproduce, modify, or otherwise copy any portion thereof without the expressed written consent of Realtracs Mls. NASHVILLE Member Broker: Renee Hunter
New listings near 3537 Bear Pen Gap Road
- New
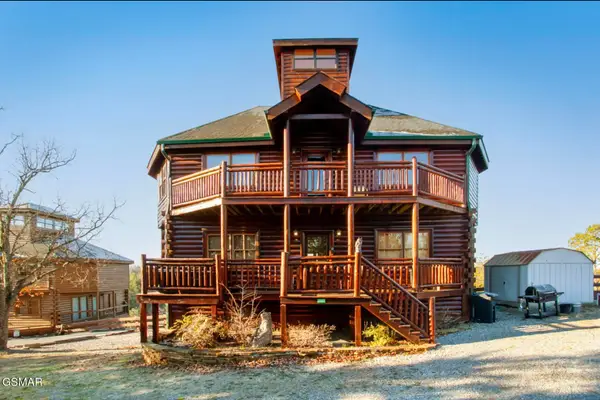 $749,000Active3 beds 4 baths3,960 sq. ft.
2087 Kerr Road, Sevierville, TN 37876
MLS# 313072Listed by: KELLER WILLIAMS REALTY - KNOX PREMIER PROP - New
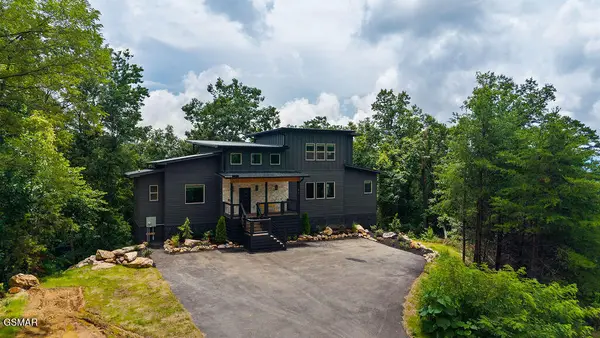
 $1,670,000Active5 beds 7 baths3,682 sq. ft.
1870 Mountain Ash Way, Sevierville, TN 37876
MLS# 313069Listed by: CENTURY 21 MVP - New
 $749,900Active3 beds 3 baths2,937 sq. ft.
905 Columbine Lea, Sevierville, TN 37862
MLS# 313068Listed by: SKYE REALTY - New
 $2,500,000Active3 beds 3 baths4,800 sq. ft.
1293 Laurel Lick Road, Sevierville, TN 37862
MLS# 313064Listed by: KELLER WILLIAMS REALTY - KNOX PREMIER PROP - New
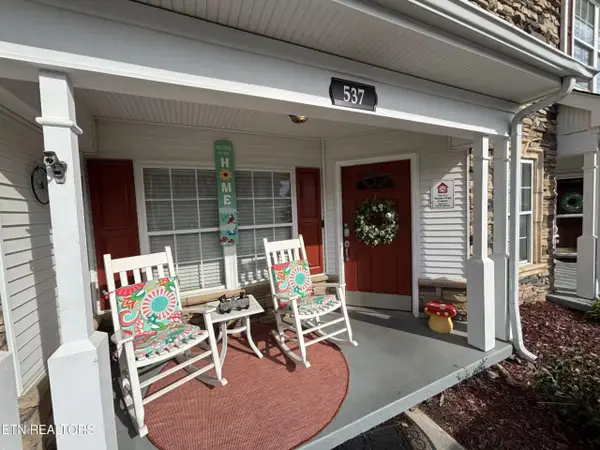 $334,900Active2 beds 3 baths1,076 sq. ft.
537 Orchard Valley Way #UNIT 352, Pigeon Forge, TN 37862
MLS# 1350374Listed by: UNITED REAL ESTATE SOLUTIONS - New
 $2,115,000Active93.6 Acres
S New Era Rd, Sevierville, TN 37868
MLS# 1350360Listed by: SOUTHLAND REALTORS, INC - New
 $493,700Active1 beds 2 baths1,250 sq. ft.
1868 Orchard Dr, Sevierville, TN 37876
MLS# 1350366Listed by: LPT REALTY, LLC - New
 $650,000Active3 beds 3 baths1,680 sq. ft.
527 River Place Way #UNIT 546, Sevierville, TN 37862
MLS# 3318836Listed by: KELLER WILLIAMS REALTY - New
 $560,000Active2 beds 2 baths1,404 sq. ft.
2823 White Oak Ridge Ln Lane, Sevierville, TN 37862
MLS# 3318693Listed by: 333 PROPERTIES OF THE SMOKIES LLC - New
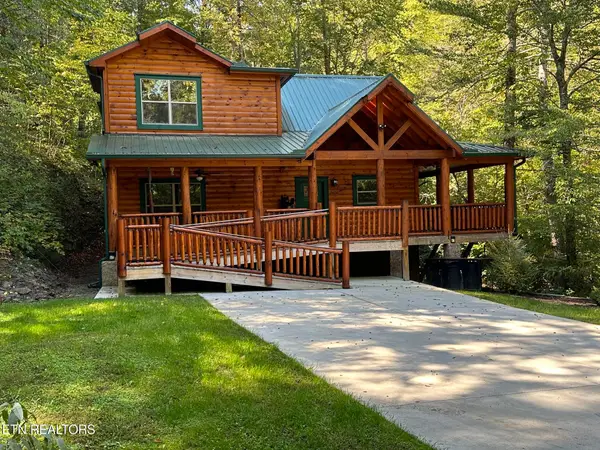 $799,900Active2 beds 3 baths1,672 sq. ft.
2606 Bear Crossing Way, Sevierville, TN 37862
MLS# 1350323Listed by: REALTY EXECUTIVES ASSOCIATES


Protect your home and budget from life's surprises with an Assurant Home Warranty, backed by a partner that supports you through every step of homeownership. Explore Plans.
©2026 Century 21 Real Estate LLC. All rights reserved. CENTURY 21®, the CENTURY 21 Logo and C21® are service marks owned by Century 21 Real Estate LLC. Century 21 Real Estate LLC fully supports the principles of the Fair Housing Act and the Equal Opportunity Act. Each office is independently owned and operated. Listing information is deemed reliable but not guaranteed accurate.