775 Shell Mountain Road, Sevierville, TN 37876
Local realty services provided by:CENTURY 21 Premier
775 Shell Mountain Road,Sevierville, TN 37876
$899,900
- 3 Beds
- 5 Baths
- 2,880 sq. ft.
- Single family
- Active
Listed by: emili spangler, grey gibson
Office: prime mountain properties
MLS#:3304095
Source:NASHVILLE
Price summary
- Price:$899,900
- Price per sq. ft.:$312.47
About this home
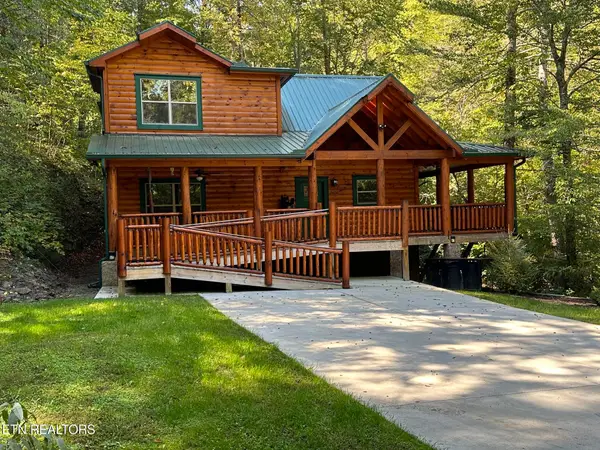
Experience breathtaking, panoramic Smoky Mountain views from this stunning 3-bedroom, 4-and-a-half bath cabin, located just minutes from premier area attractions in Gatlinburg, Pigeon Forge, and Sevierville. Built in 2023 and impeccably maintained, with a newly finished lower level that is brand new. As you enter, the great room's floor-to-ceiling windows command your attention, showcasing a panoramic view of the mountains that feels almost painted on the horizon, while the open layout creates a bright and spacious feel throughout. The kitchen is equipped with granite countertops, stainless steel appliances, and a large island, offering both functionality and space for gathering. Each of the three bedrooms boasts a private en-suite bathroom and king-sized beds, providing unparalleled privacy, comfort, and convenience for owners and guests alike. The main-level primary suite features a spa-like bath with a double vanity, stone-tiled shower, and soaking tub. Step onto the expansive back deck, enhanced with fresh stain and Trex decking, where the hot tub is perfectly positioned to overlook the mountain views. Newly added stairs lead from the deck down to the custom-built fire pit area, complete with durable, high-end Adirondack chairs and string lighting. Upstairs, discover two beautifully designed bedrooms with private en-suites, enhanced by cathedral ceilings and a loft seating area with panoramic mountain views. The lower level is an entertainment haven, featuring a game room outfitted with an air hockey/ping pong table, a pool table, a board game table, a twin-over-full bunk bed, a full bathroom, and a private theater room. Additional highlights include brand new LVP flooring, durable composite siding, and a freshly paved asphalt driveway. Whether you are looking for a personal mountain retreat or a streamlined investment property, this cabin provides a unique balance of privacy and proximity to the area's main attractions....
Contact an agent
Home facts
- Year built:2023
- Subdivision & Development:Smokey Mtn Retreat
- Listing ID #:3304095
- Added:10 day(s) ago
- Updated:August 02, 2026 at 02:31 PM
Rooms and interior
- Bedrooms:3
- Total bathrooms:5
- Full bathrooms:4
- Half bathrooms:1
- Kitchen Description:Dishwasher, Microwave, Oven, Refrigerator
- Basement:Yes
- Basement Description:Finished
- Living area:2,880 sq. ft.
Heating and cooling
- Cooling:Central Air, Electric
- Central air:Yes
Structure and exterior
- Roof:Shingle
- Year built:2023
- Building area:2,880 sq. ft.
- Lot area:1.17 Acres
- Architectural Style:Contemporary
- Construction Materials:Fiber Cement
- Exterior Features:Deck
- Levels:3 Story
Utilities
- Water:Well
- Sewer:Septic Tank
Finances and disclosures
- Price:$899,900
- Price per sq. ft.:$312.47
- Tax amount:$3,258
Features and amenities
- Appliances:Dishwasher, Microwave, Refrigerator, Washer
- Laundry features:Dryer, Washer
- Amenities:appl_Oven
Parking
- Parking description:Asphalt
 Copyright 2026 Realtracs Mls. All rights reserved. Realtracs Mls provides content displayed here (“provided content”) on an “as is” basis and makes no representations or warranties regarding the provided content, including, but not limited to those of non-infringement, timeliness, accuracy, or completeness. Individuals and companies using information presented are responsible for verification and validation of information they utilize and present to their customers and clients. Realtracs Mls will not be liable for any damage or loss resulting from use of the provided content or the products available through Portals, IDX, VOW, and/or Syndication. Recipients of this information shall not resell, redistribute, reproduce, modify, or otherwise copy any portion thereof without the expressed written consent of Realtracs Mls. NASHVILLE Member Broker: Renee Hunter
New listings near 775 Shell Mountain Road
- New
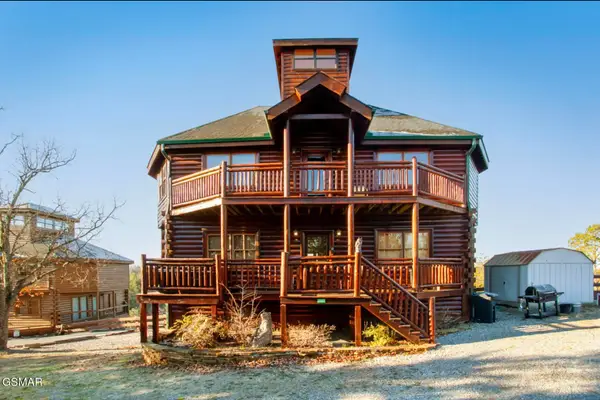 $749,000Active3 beds 4 baths3,960 sq. ft.
2087 Kerr Road, Sevierville, TN 37876
MLS# 313072Listed by: KELLER WILLIAMS REALTY - KNOX PREMIER PROP - New
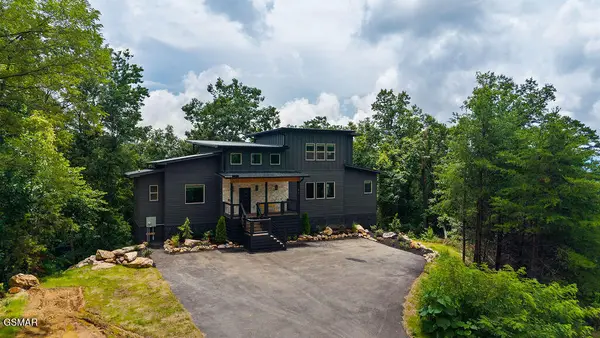
 $1,670,000Active5 beds 7 baths3,682 sq. ft.
1870 Mountain Ash Way, Sevierville, TN 37876
MLS# 313069Listed by: CENTURY 21 MVP - New
 $749,900Active3 beds 3 baths2,937 sq. ft.
905 Columbine Lea, Sevierville, TN 37862
MLS# 313068Listed by: SKYE REALTY - New
 $2,500,000Active3 beds 3 baths4,800 sq. ft.
1293 Laurel Lick Road, Sevierville, TN 37862
MLS# 313064Listed by: KELLER WILLIAMS REALTY - KNOX PREMIER PROP - New
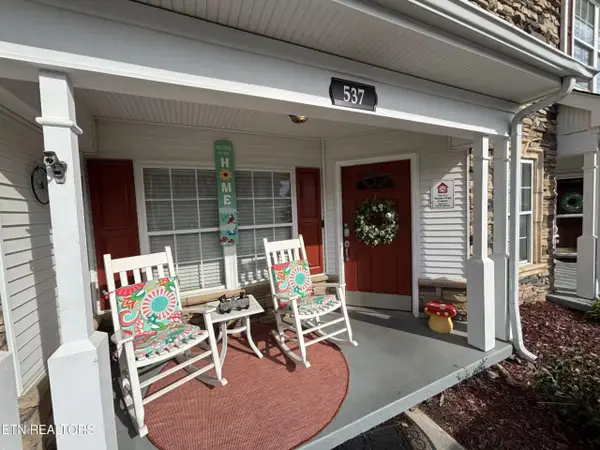 $334,900Active2 beds 3 baths1,076 sq. ft.
537 Orchard Valley Way #UNIT 352, Pigeon Forge, TN 37862
MLS# 1350374Listed by: UNITED REAL ESTATE SOLUTIONS - New
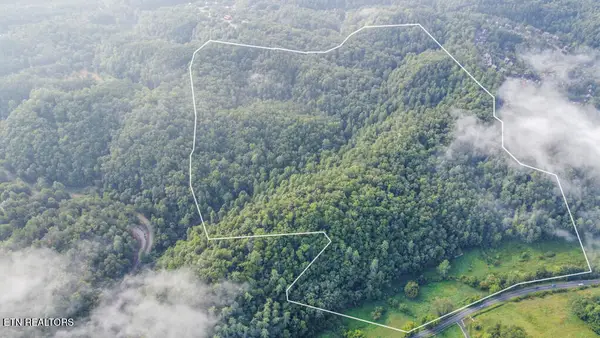 $2,115,000Active93.6 Acres
S New Era Rd, Sevierville, TN 37868
MLS# 1350360Listed by: SOUTHLAND REALTORS, INC - New
 $493,700Active1 beds 2 baths1,250 sq. ft.
1868 Orchard Dr, Sevierville, TN 37876
MLS# 1350366Listed by: LPT REALTY, LLC - New
 $650,000Active3 beds 3 baths1,680 sq. ft.
527 River Place Way #UNIT 546, Sevierville, TN 37862
MLS# 3318836Listed by: KELLER WILLIAMS REALTY - New
 $560,000Active2 beds 2 baths1,404 sq. ft.
2823 White Oak Ridge Ln Lane, Sevierville, TN 37862
MLS# 3318693Listed by: 333 PROPERTIES OF THE SMOKIES LLC - New
 $799,900Active2 beds 3 baths1,672 sq. ft.
2606 Bear Crossing Way, Sevierville, TN 37862
MLS# 1350323Listed by: REALTY EXECUTIVES ASSOCIATES


Protect your home and budget from life's surprises with an Assurant Home Warranty, backed by a partner that supports you through every step of homeownership. Explore Plans.
©2026 Century 21 Real Estate LLC. All rights reserved. CENTURY 21®, the CENTURY 21 Logo and C21® are service marks owned by Century 21 Real Estate LLC. Century 21 Real Estate LLC fully supports the principles of the Fair Housing Act and the Equal Opportunity Act. Each office is independently owned and operated. Listing information is deemed reliable but not guaranteed accurate.