203 Kathryn Drive, Seymour, TN 37865
Local realty services provided by:CENTURY 21 Legacy
203 Kathryn Drive,Seymour, TN 37865
$424,900
- 3 Beds
- 2 Baths
- 1,850 sq. ft.
- Single family
- Active
Listed by: teresa luttrell, dawn m. irwin
Office: remax preferred properties, inc
MLS#:1358051
Source:TN_KAAR
Price summary
- Price:$424,900
- Price per sq. ft.:$229.68
- Monthly HOA dues:$4.17
About this home
First time on the market! This all brick one level home has been meticulously maintained. Beautiful hardwood flooring throughout with tile in the wet areas, brick fireplace with gas logs and large eat-in kitchen plus formal living and dining areas with vaulted ceiling and wood beam accents. Great corner level lot and perfect for those wanting no steps. Deck area at back and nice established Seymour subdivision.
Contact an agent
Home facts
- Year built:1986
- Subdivision & Development:Foothills Est 1
- Listing ID #:1358051
- Added:9 day(s) ago
- Updated:October 16, 2026 at 02:58 PM
Rooms and interior
- Bedrooms:3
- Total bathrooms:2
- Full bathrooms:2
- Rooms Total:8
- Flooring:Hardwood, Tile
- Basement:Yes
- Basement Description:Crawl Space
- Living area:1,850 sq. ft.
Heating and cooling
- Cooling:Central Cooling
- Heating:Central, Electric
Structure and exterior
- Year built:1986
- Building area:1,850 sq. ft.
- Lot area:0.45 Acres
- Architectural Style:Traditional
- Construction Materials:Brick
Utilities
- Sewer:Septic Tank
Finances and disclosures
- Price:$424,900
- Price per sq. ft.:$229.68
Parking
- Parking description:Attached, Garage Door Opener, Main Level
- Garage spaces:2
New listings near 203 Kathryn Drive
- New
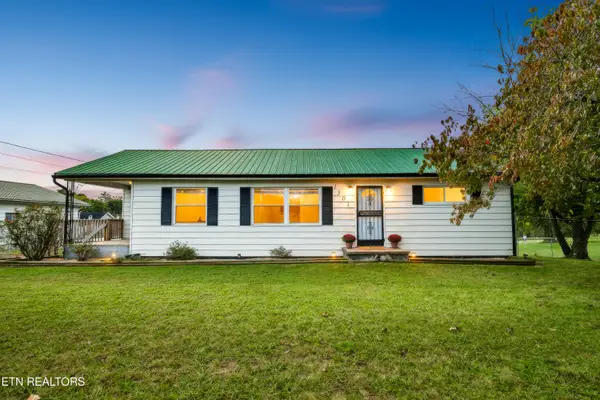 $290,000Active3 beds 1 baths1,104 sq. ft.
1501 Boyds Creek Hwy, Seymour, TN 37865
MLS# 1359069Listed by: REALTY EXECUTIVES ASSOCIATES - New
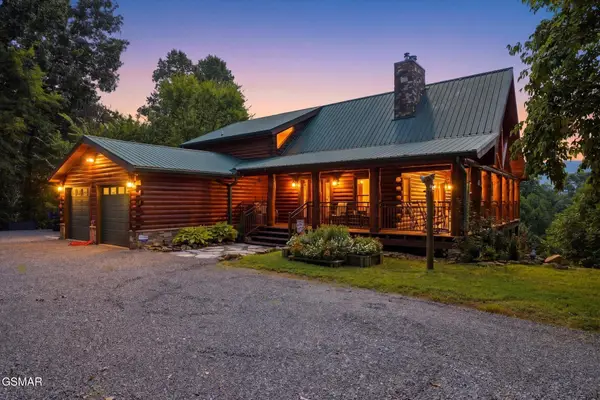
 $1,250,000Active4 beds 3 baths3,322 sq. ft.
261 Canyon Hills Road, Seymour, TN 37865
MLS# 3621028Listed by: CENTURY 21 MVP - New
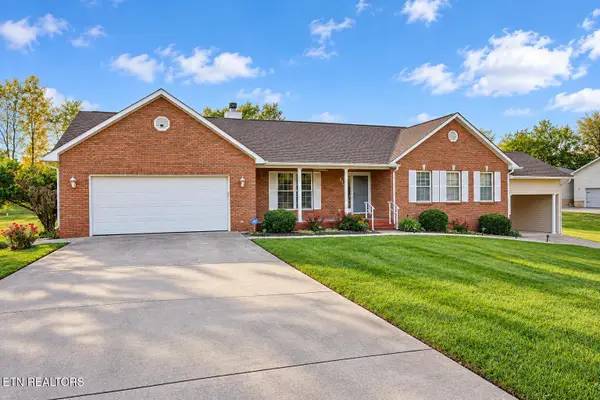 $449,000Active3 beds 2 baths1,678 sq. ft.
519 Shagonage Tr, Seymour, TN 37865
MLS# 1358950Listed by: THOMPSON WILLIAMS PROPERTIES, LLC - New
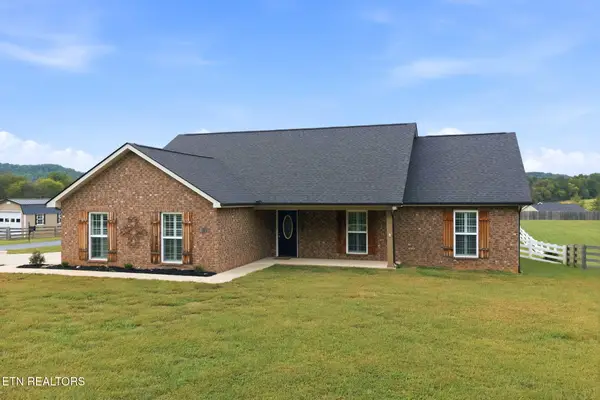 $479,900Active4 beds 2 baths1,700 sq. ft.
503 Teacher Way, Seymour, TN 37865
MLS# 1358790Listed by: STEPHENSON REALTY & AUCTION - New
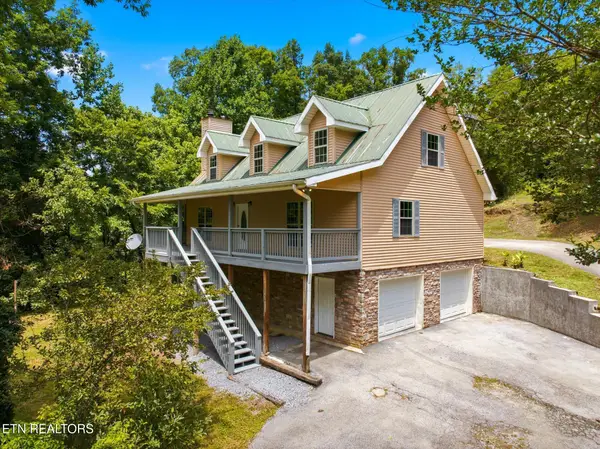 $479,000Active3 beds 3 baths2,600 sq. ft.
1134 Deer Trail Way, Seymour, TN 37865
MLS# 1358689Listed by: CENTURY 21 MVP 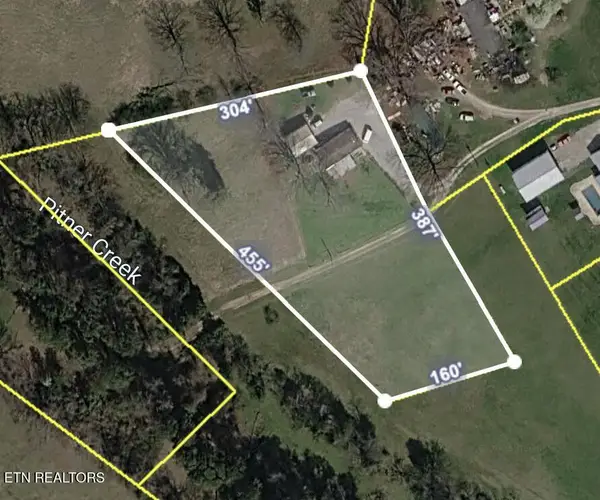 $155,000Pending - Continue To Show2 Acres
311 Carr Rd, Seymour, TN 37865
MLS# 1358664Listed by: REALTY EXECUTIVES ASSOCIATES- New
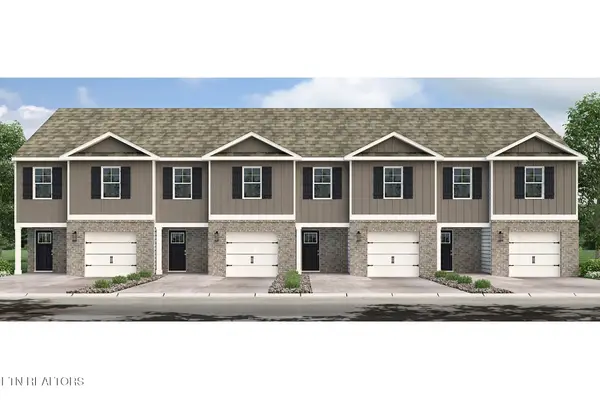 $301,242Active4 beds 3 baths1,554 sq. ft.
312 Seymour Centre Blvd, Seymour, TN 37865
MLS# 1358381Listed by: D.R. HORTON - New
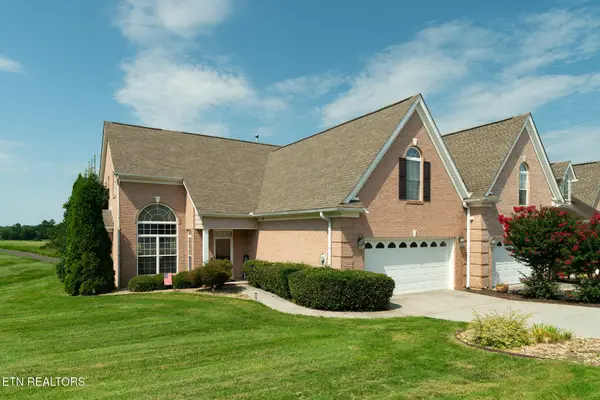 $489,900Active3 beds 3 baths2,681 sq. ft.
1109 Creekside Village Way, Seymour, TN 37865
MLS# 3614560Listed by: RE/MAX PREFERRED PROPERTIES - New
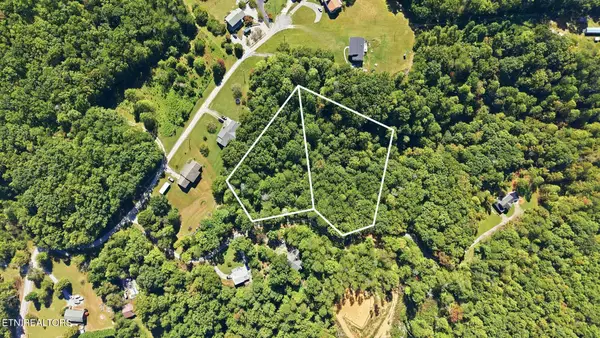 $90,000Active2.36 Acres
19 Roy Lee Way, Seymour, TN 37865
MLS# 1358265Listed by: REALTY EXECUTIVES ASSOCIATES - New
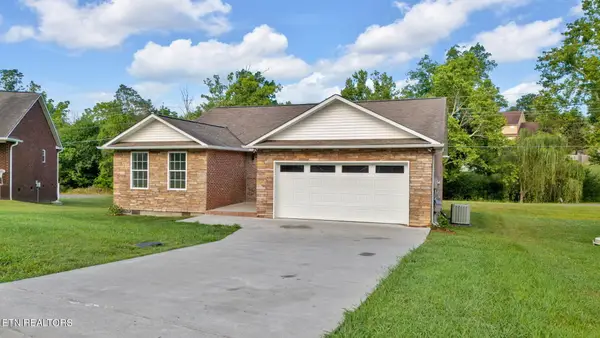 $369,900Active3 beds 2 baths1,471 sq. ft.
334 Joshua Landing Court, Seymour, TN 37865
MLS# 1358224Listed by: ZACH TAYLOR REAL ESTATE


Protect your home and budget from life's surprises with an Assurant Home Warranty, backed by a partner that supports you through every step of homeownership. Explore Plans.
©2026 Century 21 Real Estate LLC. All rights reserved. CENTURY 21®, the CENTURY 21 Logo and C21® are service marks owned by Century 21 Real Estate LLC. Century 21 Real Estate LLC fully supports the principles of the Fair Housing Act and the Equal Opportunity Act. Each office is independently owned and operated. Listing information is deemed reliable but not guaranteed accurate.