
11121 Highway 421, Shady Valley, TN 37688
Local realty services provided by:CENTURY 21 Legacy
11121 Highway 421,Shady Valley, TN 37688
$220,000
- 3 Beds
- 1 Baths
- 828 sq. ft.
- Single family
- Active
Listed by: molly hurley
Office: kw johnson city
MLS#:10000504
Source:TNVA_MLS
Price summary
- Price:$220,000
- Price per sq. ft.:$265.7
About this home
Welcome to your mountain escape in beautiful Shady Valley! This extensively renovated 3-bedroom, 1-bath home sits on 1.58 beautiful acres and has undergone a substantial transformation, with thoughtful updates made throughout the property. From the moment you arrive, you'll appreciate the work that has gone into creating a home that is both inviting and move-in ready.
Inside, the heart of the home is the beautifully renovated eat-in kitchen, featuring brand-new appliances, stunning quartz countertops, and a fresh, modern feel. Extensive improvements continue throughout the home, including brand-new siding and windows, giving the exterior a refreshed look while adding to the overall appeal and functionality of the property.
Outside, there's plenty of room to enjoy the peaceful mountain setting. A separate utility building provides valuable additional storage and workspace, while newly planted fruit trees add character and create even more potential for enjoying the acreage. With 1.58 acres, there's room to garden, relax, explore, or simply take in the surrounding beauty.
Located near South Holston Lake, the famous ''Spine of the Snake'' for motorcycle enthusiasts, and the Appalachian Trail, this property offers an incredible opportunity to enjoy the best of Northeast Tennessee's outdoor lifestyle. Whether you're looking for a full-time residence, a weekend mountain retreat, or an investment property, this home offers flexibility and plenty of possibilities.
The extensive renovations, acreage, utility building, and peaceful mountain setting make this property a rare opportunity in Shady Valley. Come see the work that has gone into making this home truly special and experience mountain living for yourself. Furniture is negotiable, making this home even easier to make your own!
All information taken from multiple sources, believed accurate but should be verified by buyer/buyer agent....
Contact an agent
Home facts
- Year built:1976
- Subdivision & Development:Not In Subdivision
- Listing ID #:10000504
- Added:7 day(s) ago
- Updated:September 12, 2026 at 03:45 PM
Rooms and interior
- Bedrooms:3
- Total bathrooms:1
- Full bathrooms:1
- Rooms Total:5
- Kitchen Description:Eat-in Kitchen
- Living area:828 sq. ft.
Heating and cooling
- Cooling:Window Unit(s)
- Heating:Electric
Structure and exterior
- Year built:1976
- Building area:828 sq. ft.
- Lot area:1.58 Acres
- Exterior Features:Back, Covered, Front porch
Schools
- High school:Johnson Co
- Middle school:Johnson Co
- Elementary school:Doe
Utilities
- Water:Shared Well
- Sewer:Septic Tank
Finances and disclosures
- Price:$220,000
- Price per sq. ft.:$265.7
Features and amenities
- Amenities:Double Pane Windows, Eat-in Kitchen, Remodeled
New listings near 11121 Highway 421
 $439,000Pending3 beds 1 baths1,152 sq. ft.
2998 Highway 133, Shady Valley, TN 37688
MLS# 10000415Listed by: MATT SMITH REALTY $255,000Active3 beds 1 baths1,585 sq. ft.
9728 North Highway 421, Shady Valley, TN 37688
MLS# 9998721Listed by: PROPERTY EXECUTIVES JOHNSON CITY $633,900Active3 beds 4 baths3,298 sq. ft.
1678 Sluder Road, Shady Valley, TN 37688
MLS# 9998109Listed by: MULLINS REAL ESTATE & AUCTION $525,000Active34.18 Acres
Tbd Lady Lane Tract 1, Shady Valley, TN 37688
MLS# 9997974Listed by: ACE REALTY $2,375,000Active4 beds 3 baths4,005 sq. ft.
2835 Cross Mountain Rd, Shady Valley, TN 37688
MLS# 3198117Listed by: FATHOM REALTY TN LLC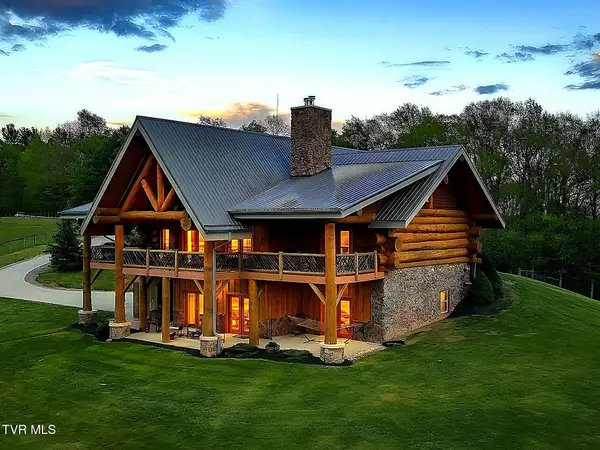 $2,375,000Active4 beds 3 baths4,005 sq. ft.
2835 Cross Mountain Road, Shady Valley, TN 37688
MLS# 9995107Listed by: FATHOM REALTY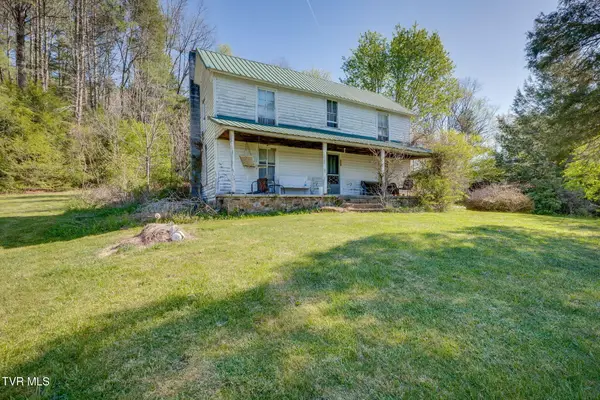 $379,000Pending3 beds 1 baths1,539 sq. ft.
507 Ivan Greer Lane, Shady Valley, TN 37688
MLS# 9994413Listed by: REMAX CHECKMATE, INC. REALTORS $901,500Active3 beds 4 baths3,024 sq. ft.
384 Cross Mountain Drive, Shady Valley, TN 37688
MLS# 9993724Listed by: KW JOHNSON CITY $259,900Active4 beds 3 baths3,000 sq. ft.
225 Highway 91 Highway, Shady Valley, TN 37688
MLS# 9988755Listed by: EXIT REALTY TRI-CITIES


Protect your home and budget from life's surprises with an Assurant Home Warranty, backed by a partner that supports you through every step of homeownership. Explore Plans.
©2026 Century 21 Real Estate LLC. All rights reserved. CENTURY 21®, the CENTURY 21 Logo and C21® are service marks owned by Century 21 Real Estate LLC. Century 21 Real Estate LLC fully supports the principles of the Fair Housing Act and the Equal Opportunity Act. Each office is independently owned and operated. Listing information is deemed reliable but not guaranteed accurate.