
1678 Sluder Road, Shady Valley, TN 37688
Local realty services provided by:CENTURY 21 Legacy
1678 Sluder Road,Shady Valley, TN 37688
$633,900
- 3 Beds
- 4 Baths
- 3,298 sq. ft.
- Single family
- Active
Listed by: ken tolliver
Office: mullins real estate & auction
MLS#:9998109
Source:TNVA_MLS
Price summary
- Price:$633,900
- Price per sq. ft.:$177.66
About this home
Escape to the peaceful beauty of Northeast Tennessee with this charming country property in beautiful Shady Valley. This home offers the perfect blend of privacy, scenic surroundings, and rural charm, in the heart of the mountains. Whether you are looking for a full-time residence, or a mini-farm, this property offers endless possibilities. Enjoy picturesque mountain views, a babbling creek, open space, and the tranquility that makes Shady Valley such a special place in this 3 bedroom, 3.5 bath home on 10+ acres. The home features a large living area, dining room, large eat-in kitchen with oak cabinetry, a sunroom, laundry room, and a huge den and recreation room in the finished basement, along with a two car garage on the main level, and a one car drive-under garage on the basement level. Conveniently located just minutes from Backbone Rock, Appalachian Trail, South Holston Lake and the Virginia Creeper Trail, you will have easy access to outdoor recreation. Call to schedule a private tour today!...
Contact an agent
Home facts
- Year built:1995
- Subdivision & Development:Not In Subdivision
- Listing ID #:9998109
- Added:62 day(s) ago
- Updated:September 13, 2026 at 03:37 PM
Rooms and interior
- Bedrooms:3
- Total bathrooms:4
- Full bathrooms:3
- Half bathrooms:1
- Rooms Total:9
- Flooring:Carpet, Hardwood, Vinyl
- Kitchen Description:Dishwasher, Eat-in Kitchen, Range, Refrigerator
- Basement Description:Finished
- Living area:3,298 sq. ft.
Heating and cooling
- Cooling:Ceiling Fan(s), Heat Pump
- Heating:Heat Pump
Structure and exterior
- Year built:1995
- Building area:3,298 sq. ft.
- Lot area:10.34 Acres
- Architectural Style:Cape Cod
- Construction Materials:Vinyl Siding
- Exterior Features:Deck, Front porch
Schools
- High school:Johnson Co
- Middle school:Johnson Co
- Elementary school:Laurel Bloomery
Utilities
- Water:Shared Well
- Sewer:Septic Tank
Finances and disclosures
- Price:$633,900
- Price per sq. ft.:$177.66
Features and amenities
- Appliances:Dishwasher, Range, Refrigerator, Washer
- Laundry features:Dryer, Electric Dryer Hookup, Washer, Washer Hookup
- Amenities:Double Pane Windows, Eat-in Kitchen, Walk-In Closet(s), Whirlpool
Parking
- Parking description:Attached, Gravel Driveway
- Garage spaces:3
New listings near 1678 Sluder Road
- New
 $220,000Active3 beds 1 baths828 sq. ft.
11121 Highway 421, Shady Valley, TN 37688
MLS# 10000504Listed by: KW JOHNSON CITY  $439,000Pending3 beds 1 baths1,152 sq. ft.
2998 Highway 133, Shady Valley, TN 37688
MLS# 10000415Listed by: MATT SMITH REALTY $255,000Active3 beds 1 baths1,585 sq. ft.
9728 North Highway 421, Shady Valley, TN 37688
MLS# 9998721Listed by: PROPERTY EXECUTIVES JOHNSON CITY $525,000Active34.18 Acres
Tbd Lady Lane Tract 1, Shady Valley, TN 37688
MLS# 9997974Listed by: ACE REALTY $2,375,000Active4 beds 3 baths4,005 sq. ft.
2835 Cross Mountain Rd, Shady Valley, TN 37688
MLS# 3198117Listed by: FATHOM REALTY TN LLC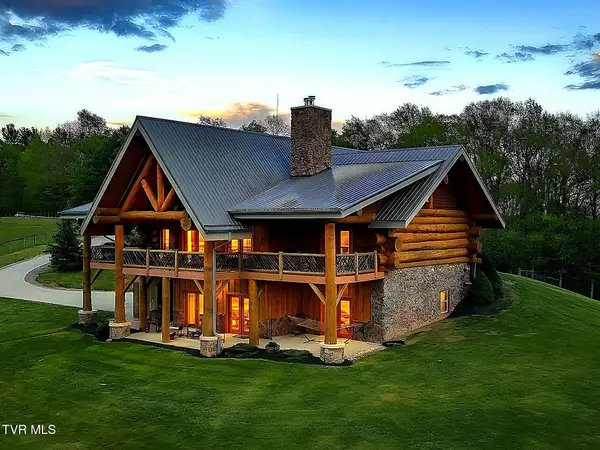 $2,375,000Active4 beds 3 baths4,005 sq. ft.
2835 Cross Mountain Road, Shady Valley, TN 37688
MLS# 9995107Listed by: FATHOM REALTY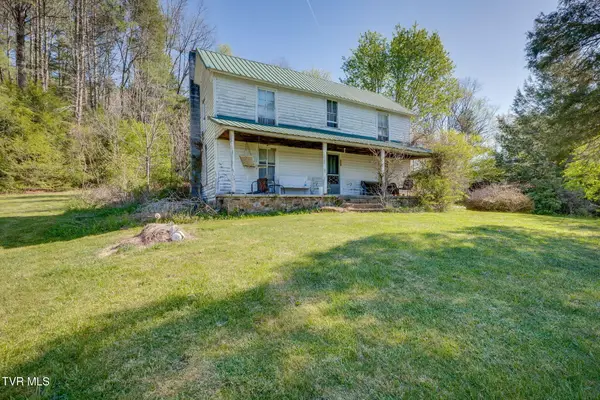 $379,000Pending3 beds 1 baths1,539 sq. ft.
507 Ivan Greer Lane, Shady Valley, TN 37688
MLS# 9994413Listed by: REMAX CHECKMATE, INC. REALTORS $901,500Active3 beds 4 baths3,024 sq. ft.
384 Cross Mountain Drive, Shady Valley, TN 37688
MLS# 9993724Listed by: KW JOHNSON CITY $259,900Active4 beds 3 baths3,000 sq. ft.
225 Highway 91 Highway, Shady Valley, TN 37688
MLS# 9988755Listed by: EXIT REALTY TRI-CITIES


Protect your home and budget from life's surprises with an Assurant Home Warranty, backed by a partner that supports you through every step of homeownership. Explore Plans.
©2026 Century 21 Real Estate LLC. All rights reserved. CENTURY 21®, the CENTURY 21 Logo and C21® are service marks owned by Century 21 Real Estate LLC. Century 21 Real Estate LLC fully supports the principles of the Fair Housing Act and the Equal Opportunity Act. Each office is independently owned and operated. Listing information is deemed reliable but not guaranteed accurate.