
9728 North Highway 421, Shady Valley, TN 37688
Local realty services provided by:CENTURY 21 Legacy
9728 North Highway 421,Shady Valley, TN 37688
$255,000
- 3 Beds
- 1 Baths
- 1,585 sq. ft.
- Single family
- Active
Listed by: micki hess
Office: property executives johnson city
MLS#:9998721
Source:TNVA_MLS
Price summary
- Price:$255,000
- Price per sq. ft.:$160.88
About this home
One-level brick home on 2 level acres near the center of Shady Valley -- home of the Cranberry Festival. 3 bedrooms, 1 bath, with hardwood and carpet throughout, newer replacement windows, and all appliances conveying. Detached garage gives you real space for a workshop, hobbies, or storage. Property is unoccupied and currently being cleaned out. If you've been looking for rural living with room to breathe -- mountain views, farmland, and The Snake (Hwy 421) right out front -- this is Shady Valley living at a price that makes sense. Sold as-is.
Contact an agent
Home facts
- Year built:1965
- Subdivision & Development:Not In Subdivision
- Listing ID #:9998721
- Added:48 day(s) ago
- Updated:September 13, 2026 at 03:37 PM
Rooms and interior
- Bedrooms:3
- Total bathrooms:1
- Full bathrooms:1
- Rooms Total:8
- Flooring:Carpet, Hardwood
- Kitchen Description:Eat-in Kitchen, Electric Range, Laminate Counters, Microwave, Refrigerator
- Living area:1,585 sq. ft.
Heating and cooling
- Cooling:Central Air, Heat Pump
- Heating:Propane
- Central air:Yes
Structure and exterior
- Year built:1965
- Building area:1,585 sq. ft.
- Lot area:2 Acres
- Architectural Style:Ranch
- Construction Materials:Brick
- Exterior Features:Deck, Front porch
Schools
- High school:Johnson Co
- Middle school:Johnson Co
- Elementary school:Doe
Utilities
- Water:Well
- Sewer:Private Sewer
Finances and disclosures
- Price:$255,000
- Price per sq. ft.:$160.88
Features and amenities
- Appliances:Electric Range, Microwave, Refrigerator, Washer
- Laundry features:Dryer, Electric Dryer Hookup, Washer, Washer Hookup
- Amenities:Double Pane Windows, Eat-in Kitchen
Parking
- Parking description:Carport
- Carport spaces:2
New listings near 9728 North Highway 421
- New
 $220,000Active3 beds 1 baths828 sq. ft.
11121 Highway 421, Shady Valley, TN 37688
MLS# 10000504Listed by: KW JOHNSON CITY  $439,000Pending3 beds 1 baths1,152 sq. ft.
2998 Highway 133, Shady Valley, TN 37688
MLS# 10000415Listed by: MATT SMITH REALTY $633,900Active3 beds 4 baths3,298 sq. ft.
1678 Sluder Road, Shady Valley, TN 37688
MLS# 9998109Listed by: MULLINS REAL ESTATE & AUCTION $525,000Active34.18 Acres
Tbd Lady Lane Tract 1, Shady Valley, TN 37688
MLS# 9997974Listed by: ACE REALTY $2,375,000Active4 beds 3 baths4,005 sq. ft.
2835 Cross Mountain Rd, Shady Valley, TN 37688
MLS# 3198117Listed by: FATHOM REALTY TN LLC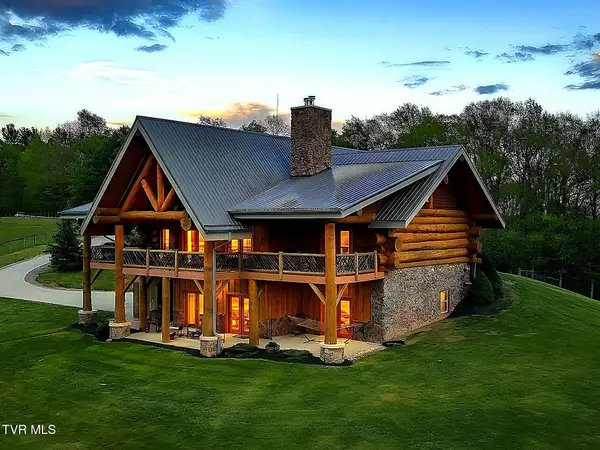 $2,375,000Active4 beds 3 baths4,005 sq. ft.
2835 Cross Mountain Road, Shady Valley, TN 37688
MLS# 9995107Listed by: FATHOM REALTY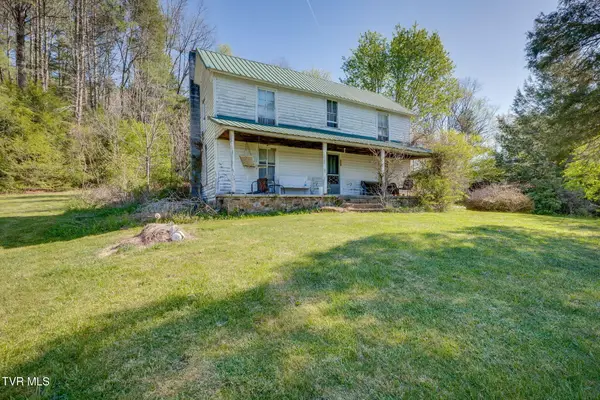 $379,000Pending3 beds 1 baths1,539 sq. ft.
507 Ivan Greer Lane, Shady Valley, TN 37688
MLS# 9994413Listed by: REMAX CHECKMATE, INC. REALTORS $901,500Active3 beds 4 baths3,024 sq. ft.
384 Cross Mountain Drive, Shady Valley, TN 37688
MLS# 9993724Listed by: KW JOHNSON CITY $259,900Active4 beds 3 baths3,000 sq. ft.
225 Highway 91 Highway, Shady Valley, TN 37688
MLS# 9988755Listed by: EXIT REALTY TRI-CITIES


Protect your home and budget from life's surprises with an Assurant Home Warranty, backed by a partner that supports you through every step of homeownership. Explore Plans.
©2026 Century 21 Real Estate LLC. All rights reserved. CENTURY 21®, the CENTURY 21 Logo and C21® are service marks owned by Century 21 Real Estate LLC. Century 21 Real Estate LLC fully supports the principles of the Fair Housing Act and the Equal Opportunity Act. Each office is independently owned and operated. Listing information is deemed reliable but not guaranteed accurate.