
110 Daughters Ct, Shelbyville, TN 37160
Local realty services provided by:CENTURY 21 Premier
110 Daughters Ct,Shelbyville, TN 37160
$318,900
- 3 Beds
- 2 Baths
- 1,725 sq. ft.
- Single family
- Active
Listed by: karyn lee
Office: realty one group momentum
MLS#:3320330
Source:NASHVILLE
Price summary
- Price:$318,900
- Price per sq. ft.:$184.87
- Monthly HOA dues:$27
About this home
This home sits tucked away on a quiet cul-de-sac and offers incredible financing flexibility to help your buyers close the deal. Eligible for 100% USDA Financing ($0 down!) + Free Appraisal when using our preferred lender. 3 Beds | 2 Baths | 1,725 sq. ft. Peaceful cul-de-sac setting. Monthly Payments: VA/FHA/Conventional
Bonus Upgrade: Whole-home water softener included! Conveniently located near local amenities with quick access to Hwy 41A! Please submit pre-approval letter or proof of funds to agent prior to requesting a showing. Thank you for your cooperation! Charolette Wheeler, Loan Officer Edge Home Finance 678-468-3982
Contact an agent
Home facts
- Year built:2019
- Subdivision & Development:McKeesport Ph I Sec II
- Listing ID #:3320330
- Added:46 day(s) ago
- Updated:September 23, 2026 at 02:42 PM
Rooms and interior
- Bedrooms:3
- Total bathrooms:2
- Full bathrooms:2
- Flooring:Laminate
- Basement:Yes
- Living area:1,725 sq. ft.
Heating and cooling
- Cooling:Central Air
- Heating:Central
- Central air:Yes
Structure and exterior
- Year built:2019
- Building area:1,725 sq. ft.
- Lot area:0.17 Acres
- Construction Materials:Vinyl Siding
- Levels:1 Story
Schools
- High school:Shelbyville Central High School
- Middle school:Harris Middle School
- Elementary school:East Side Elementary
Utilities
- Water:Public, Water Available
- Sewer:Public Sewer
Finances and disclosures
- Price:$318,900
- Price per sq. ft.:$184.87
- Tax amount:$2,286
Parking
- Total parking spaces:2
- Garage:Yes
- Garage spaces:2
 Copyright 2026 Realtracs Mls. All rights reserved. Realtracs Mls provides content displayed here (“provided content”) on an “as is” basis and makes no representations or warranties regarding the provided content, including, but not limited to those of non-infringement, timeliness, accuracy, or completeness. Individuals and companies using information presented are responsible for verification and validation of information they utilize and present to their customers and clients. Realtracs Mls will not be liable for any damage or loss resulting from use of the provided content or the products available through Portals, IDX, VOW, and/or Syndication. Recipients of this information shall not resell, redistribute, reproduce, modify, or otherwise copy any portion thereof without the expressed written consent of Realtracs Mls. NASHVILLE Member Broker: Renee Hunter
New listings near 110 Daughters Ct
- Coming Soon
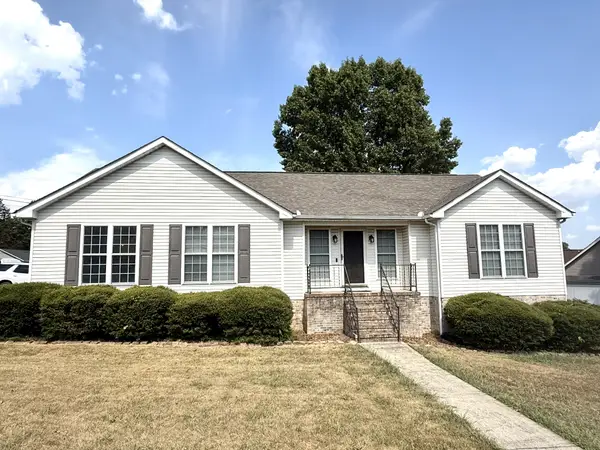 $329,900Coming Soon3 beds 2 baths1,460 sq. ft.
114 Sanders St, Shelbyville, TN 37160
MLS# 3597870Listed by: WOODRUFF REALTY & AUCTION - Coming Soon
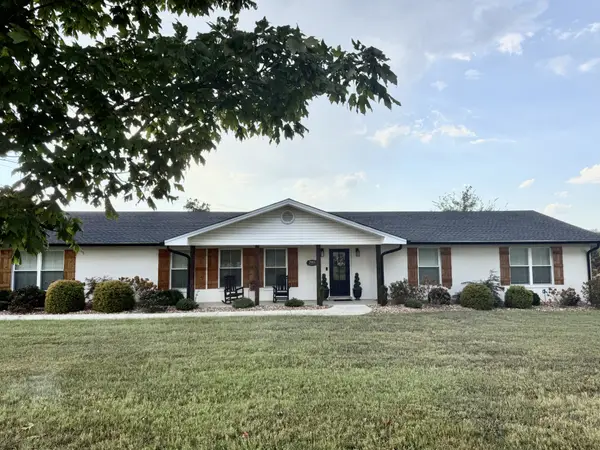 $449,900Coming Soon3 beds 2 baths2,112 sq. ft.
2915 Hickory Hill Church Rd, Shelbyville, TN 37160
MLS# 3597179Listed by: WOODRUFF REALTY & AUCTION - Coming Soon
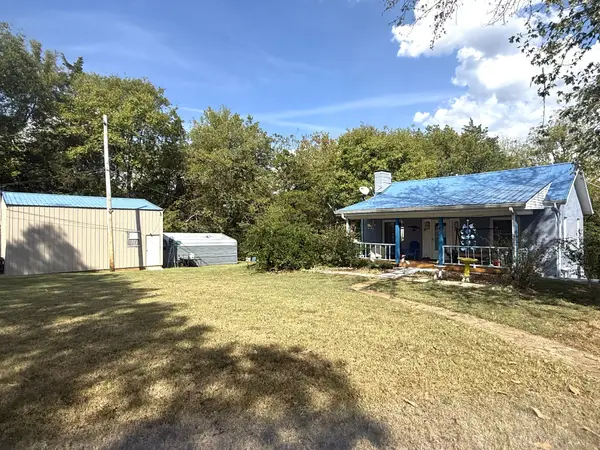 $349,900Coming Soon3 beds 2 baths1,612 sq. ft.
404 Old Nashville Dirt Rd, Shelbyville, TN 37160
MLS# 3597248Listed by: WOODRUFF REALTY & AUCTION - Coming Soon
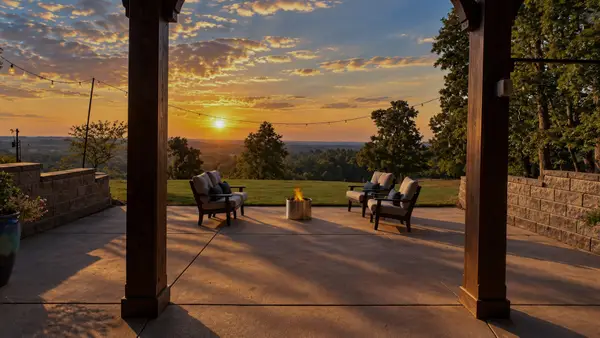 $1,600,000Coming Soon2 beds 3 baths2,154 sq. ft.
329 Old Flat Creek Rd, Shelbyville, TN 37160
MLS# 3596399Listed by: SYNERGY REALTY NETWORK, LLC - Coming Soon
 $525,000Coming Soon3 beds 3 baths2,932 sq. ft.
439 Naron Rd, Shelbyville, TN 37160
MLS# 2614455Listed by: KELLER WILLIAMS REALTY - MURFREESBORO - New
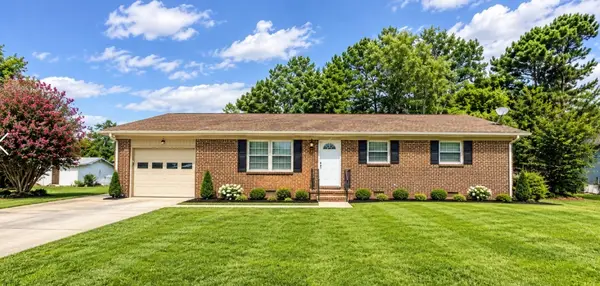 $259,900Active3 beds 1 baths1,175 sq. ft.
921 Horse Mountain Rd, Shelbyville, TN 37160
MLS# 3597604Listed by: HASTY REALTY LLC - New
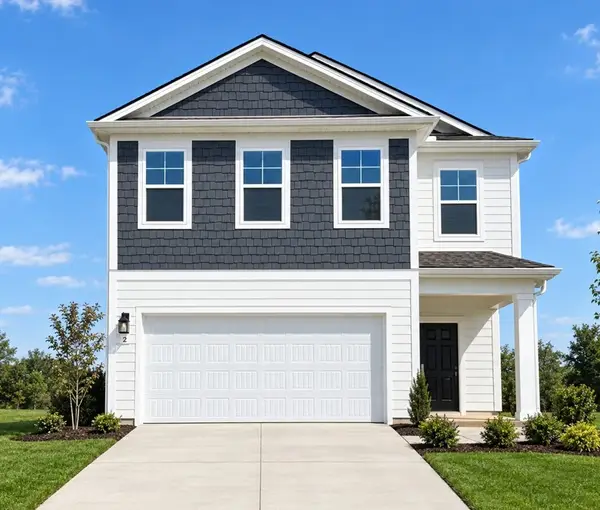 $354,990Active3 beds 3 baths2,109 sq. ft.
122 Ridgeview Drive, Shelbyville, TN 37160
MLS# 3597714Listed by: DRB GROUP TENNESSEE - New
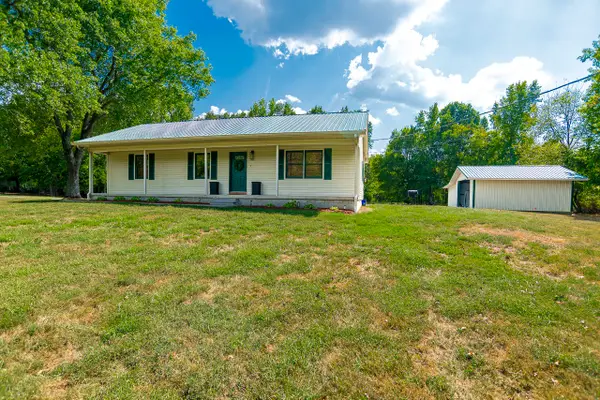 $399,900Active2 beds 2 baths1,344 sq. ft.
373 Snell Rd, Shelbyville, TN 37160
MLS# 3597576Listed by: CRYE-LEIKE, INC., REALTORS - New
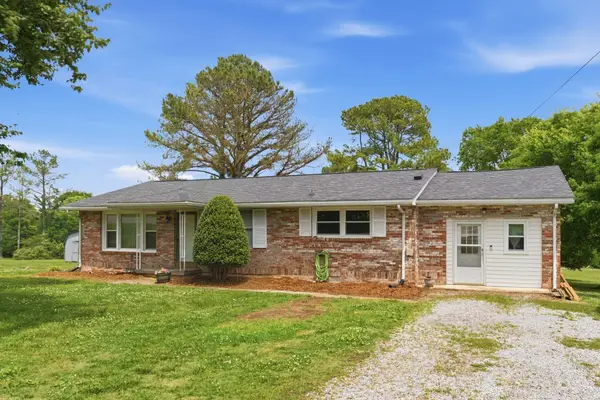 $260,000Active3 beds 1 baths1,646 sq. ft.
1313 Raby Ave, Shelbyville, TN 37160
MLS# 3596600Listed by: RE/MAX ENCORE - New
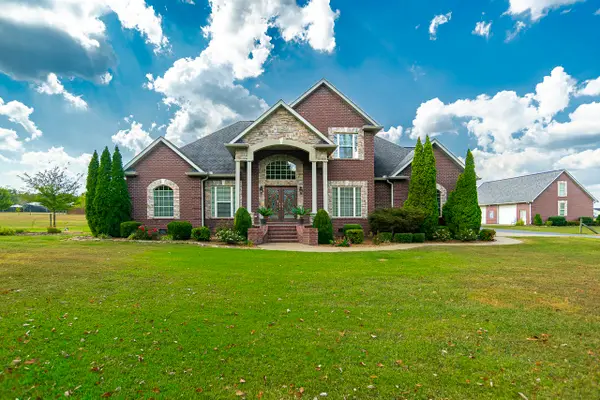 $995,000Active3 beds 3 baths3,080 sq. ft.
138 Longwood Dr, Shelbyville, TN 37160
MLS# 3596575Listed by: CRYE-LEIKE, INC., REALTORS


Protect your home and budget from life's surprises with an Assurant Home Warranty, backed by a partner that supports you through every step of homeownership. Explore Plans.
©2026 Century 21 Real Estate LLC. All rights reserved. CENTURY 21®, the CENTURY 21 Logo and C21® are service marks owned by Century 21 Real Estate LLC. Century 21 Real Estate LLC fully supports the principles of the Fair Housing Act and the Equal Opportunity Act. Each office is independently owned and operated. Listing information is deemed reliable but not guaranteed accurate.