
6855 Sawyer Road, Signal Mountain, TN 37377
Local realty services provided by:CENTURY 21 Professional Group
6855 Sawyer Road,Signal Mountain, TN 37377
$775,000
- 4 Beds
- 4 Baths
- - sq. ft.
- Single family
- Sold
Listed by: jay robinson
Office: keller williams realty
MLS#:1541802
Source:TN_CAR
Sorry, we are unable to map this address
Price summary
- Price:$775,000
About this home
New Construction on Signal Mountain! Welcome to 6855 Sawyer Rd, a 4 bedroom, 3.5 bath, brand new home with fantastic curb appeal, a great floor plan, premium finishes and a 1.01 +/- acre lot. Additional notable features include beautiful hardwoods and tile, crown moldings, recessed and decorative lighting, quartz countertops, solid core doors, wonderful closet systems, an open living concept, the primary suite on the main, walk-out attic storage, a double garage, tankless water heater and great outdoor living spaces. Your tour begins with entry to the dedicated foyer which has access to the formal dining room or office on the right and leads to the open kitchen, breakfast and great room. The great room has a wood burning fireplace with a gas starter and access to the powder room and the covered patio with a gas fireplace, providing a great flow for indoor-to outdoor entertaining and everyday living. The kitchen has a center island, quartz countertops, subway tile backsplash, Café appliances, soft-close cabinetry and a pantry. The mud room with adjoining laundry room and garage are just steps away for easy loading and unloading. The primary bedroom is spacious and enjoys great natural lighting and a primary bath with a dual vanity, free-standing tub, tiled shower, water closet and walk-in closet. Head upstairs where you will find a central loft/landing area, a bonus room, a bedroom suite with a private bath and access to the walk-out attic, plus two additional bedrooms and a hall bath with a dual vanity and tiled tub/shower. The level backyard offers plenty of room for outdoor fun and your furry friends. All this and you enjoy the quaint Signal Mountain community and award-winning schools, so please call for more information and to schedule your private showing today. Information is deemed reliable but not guaranteed. Buyer to verify any and all information they deem important....
Contact an agent
Home facts
- Year built:2026
- Subdivision & Development:None
- Listing ID #:1541802
- Added:65 day(s) ago
- Updated:November 05, 2026 at 07:11 AM
Rooms and interior
- Bedrooms:4
- Total bathrooms:4
- Full bathrooms:3
- Half bathrooms:1
- Rooms Total:10
- Flooring:Carpet, Hardwood, Tile
- Dining Description:Eat-in Kitchen, Separate Dining Room
- Bathrooms Description:Connected Shared Bathroom, Double Vanity, Separate Shower, Tub/shower Combo
- Kitchen Description:Eat-in Kitchen, Kitchen Island
- Bedroom Description:Primary Downstairs
- Basement:Yes
Heating and cooling
- Cooling:Ceiling Fan(s), Central Air, Electric, Multi Units
- Heating:Central, Heat Pump, Heating
- Central air:Yes
Structure and exterior
- Roof:Asphalt, Shingle
- Year built:2026
- Construction Materials:Brick, Fiber Cement
- Exterior Features:Rain Gutters
- Foundation Description:Slab
- Levels:Two
Utilities
- Water:Public, Water Connected
- Sewer:Septic Tank
Finances and disclosures
- Price:$775,000
- Tax amount:$473
Features and amenities
- Amenities:Built-in Features, Ceiling Fan(s), Crown Molding, Entrance Foyer, Open Floorplan, Pantry, Recessed Lighting, Stone Counters, Storage, Walk-In Closet(s)
Parking
- Parking description:Attached Garage, Driveway, Garage, Garage Door Opener, Garage Faces Front, Kitchen Level, Off Street
- Garage:Yes
New listings near 6855 Sawyer Road
- Coming SoonOpen Mon, 2 to 4pm
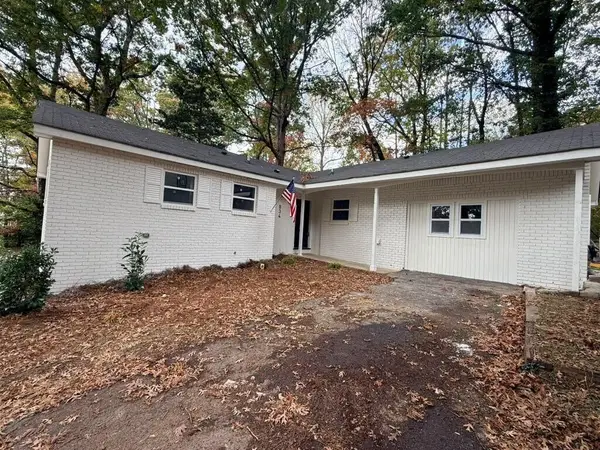 $399,900Coming Soon4 beds 2 baths1,631 sq. ft.
834 Murrell Road, Signal Mountain, TN 37377
MLS# 3631247Listed by: EXP REALTY LLC - New
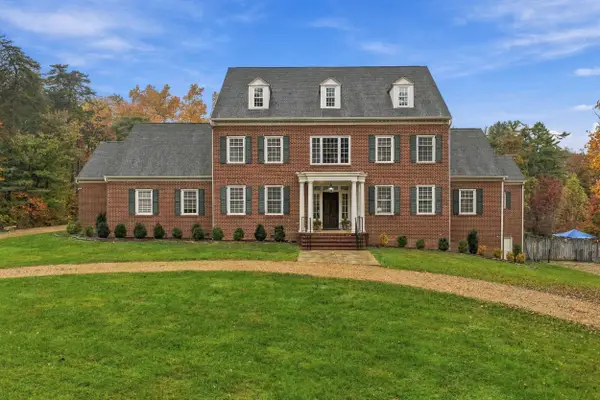 $1,599,000Active8 beds 8 baths7,700 sq. ft.
7663 Harrier Hill Road, Signal Mountain, TN 37377
MLS# 1545733Listed by: REAL ESTATE PARTNERS CHATTANOOGA LLC - New
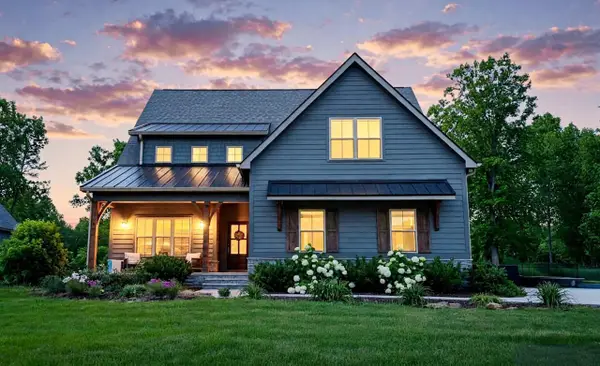 $700,000Active3 beds 3 baths3,976 sq. ft.
1924 Corral Road, Signal Mountain, TN 37377
MLS# 1545586Listed by: RE/MAX PROPERTIES - New
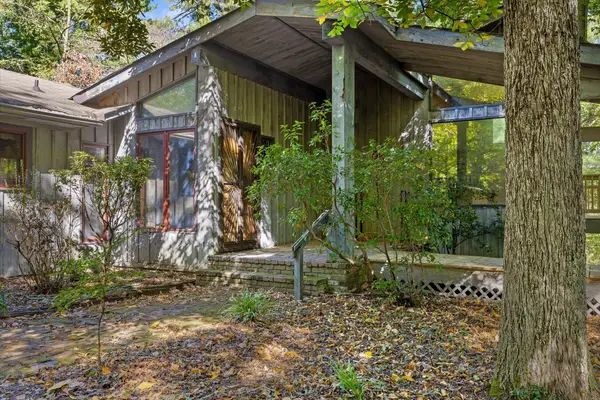 $1,375,500Active4 beds 4 baths3,837 sq. ft.
414 Glenway Avenue, Signal Mountain, TN 37377
MLS# 1545597Listed by: CRYE-LEIKE, REALTORS 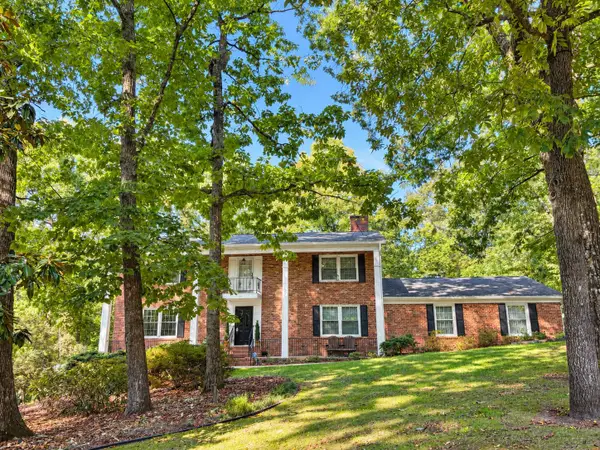 $795,000Pending5 beds 4 baths3,945 sq. ft.
60 Carriage Hill, Signal Mountain, TN 37377
MLS# 1545473Listed by: CRYE-LEIKE, REALTORS- New
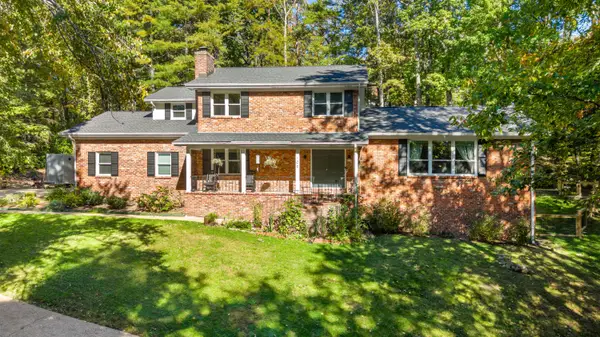 $660,000Active4 beds 4 baths3,882 sq. ft.
106 Stratford Way, Signal Mountain, TN 37377
MLS# 1545337Listed by: KELLER WILLIAMS REALTY - New
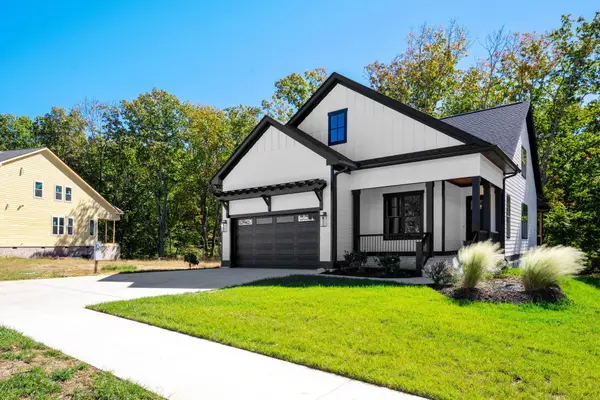 $861,900Active3 beds 4 baths2,676 sq. ft.
4754 Virginia Pine Road, Signal Mountain, TN 37377
MLS# 1545209Listed by: KELLER WILLIAMS REALTY - Open Sun, 2 to 4pmNew
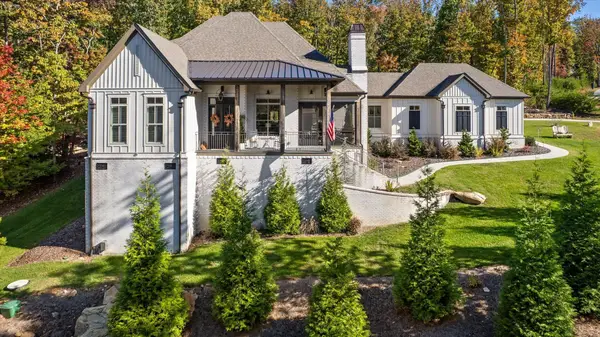 $1,525,000Active4 beds 5 baths3,626 sq. ft.
8085 Mountain Laurel Trail #71, Signal Mountain, TN 37377
MLS# 1545308Listed by: REAL ESTATE PARTNERS CHATTANOOGA LLC 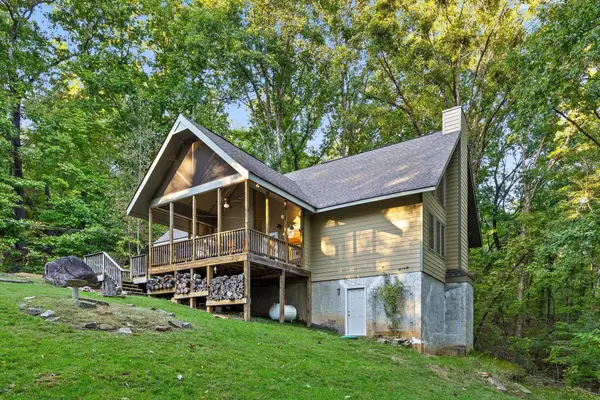 $550,000Pending3 beds 2 baths1,726 sq. ft.
3947 W Road, Signal Mountain, TN 37377
MLS# 1545135Listed by: KELLER WILLIAMS SUMMIT REALTY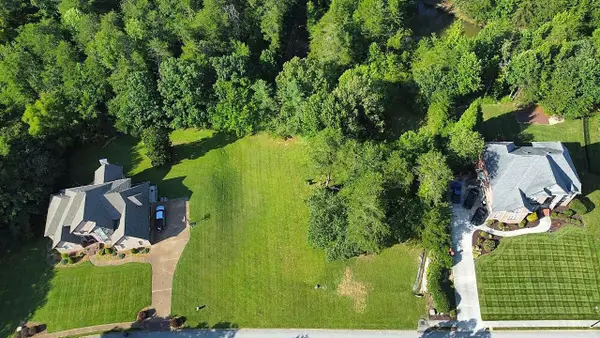 $249,000Active0.8 Acres
6 St Ives Way, Signal Mountain, TN 37377
MLS# 1545098Listed by: BEYCOME BROKERAGE REALTY LLC


Protect your home and budget from life's surprises with an Assurant Home Warranty, backed by a partner that supports you through every step of homeownership. Explore Plans.
©2026 Century 21 Real Estate LLC. All rights reserved. CENTURY 21®, the CENTURY 21 Logo and C21® are service marks owned by Century 21 Real Estate LLC. Century 21 Real Estate LLC fully supports the principles of the Fair Housing Act and the Equal Opportunity Act. Each office is independently owned and operated. Listing information is deemed reliable but not guaranteed accurate.