
711 Cauthen Way, Signal Mountain, TN 37377
Local realty services provided by:CENTURY 21 Professional Group
711 Cauthen Way,Signal Mountain, TN 37377
$424,900
- 2 Beds
- 2 Baths
- 1,544 sq. ft.
- Single family
- Active
Listed by: mary dudley mclean
Office: real estate partners chattanooga llc.
MLS#:1539497
Source:TN_CAR
Price summary
- Price:$424,900
- Price per sq. ft.:$275.19
About this home
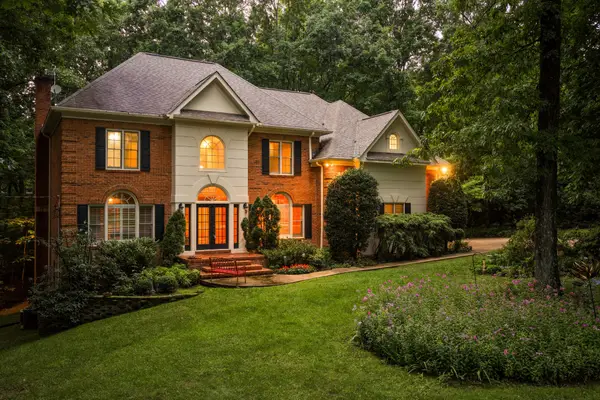
Welcome to 711 Cauthen Way in the heart of Signal Mountain. This adorable 2 bed, 2 bath home offers comfort, convenience, and a fantastic location. The fully updated kitchen stands out, as well as the beautiful hardwood floors throughout. There is a spacious master bedroom with an updated en-suite bath. A bright and comfy sunroom looks out onto a large deck, perfect for outdoor gatherings, and the yard is meticulously landscaped with a variety of blooming flowers. The two-car garage is even heated and cooled! All of the upgrades have been made, so you can just move right in! From this house, you can easily walk to Thrasher Elementary, local shops, restaurants, the community pool, and the Signal Mountain library. Plus, Downtown Chattanooga is just 15 minutes away, so you get both mountain living and city access. Don't miss this one!
Contact an agent
Home facts
- Year built:1961
- Listing ID #:1539497
- Added:1 day(s) ago
- Updated:July 27, 2026 at 04:56 PM
Rooms and interior
- Bedrooms:2
- Total bathrooms:2
- Full bathrooms:2
- Rooms Total:7
- Flooring:Hardwood, Stone, Tile
- Dining Description:Separate Dining Room
- Bathrooms Description:Tub/shower Combo
- Bedroom Description:Primary Downstairs
- Basement:Yes
- Living area:1,544 sq. ft.
Heating and cooling
- Cooling:Attic Fan, Ceiling Fan(s), Central Air, Dual, Electric
- Heating:Central, Heating, Natural Gas
- Central air:Yes
Structure and exterior
- Roof:Shingle
- Year built:1961
- Building area:1,544 sq. ft.
- Lot area:0.72 Acres
- Architectural Style:Ranch
- Construction Materials:Aluminum Siding, Block, Brick
- Exterior Features:Garden, Lighting, Private Entrance, Private Yard, Rain Barrel/Cistern(s), Rain Gutters
- Foundation Description:Block
- Levels:One
Utilities
- Water:Public, Water Connected
- Sewer:Septic Tank
Finances and disclosures
- Price:$424,900
- Price per sq. ft.:$275.19
- Tax amount:$1,736
Features and amenities
- Amenities:Bookcases, Ceiling Fan(s), Open Floorplan
Parking
- Parking description:Attached Garage, Garage, Garage Door Opener, Garage Faces Front, Kitchen Level, Off Street, Unpaved
- Garage:Yes
New listings near 711 Cauthen Way
- New
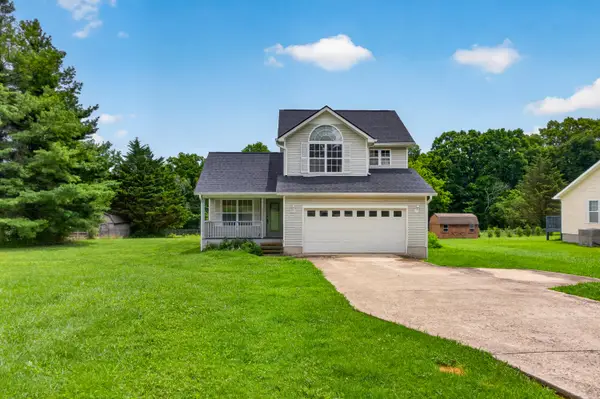 $269,000Active3 beds 3 baths1,420 sq. ft.
384 Miller Road, Signal Mountain, TN 37377
MLS# 1539479Listed by: KELLER WILLIAMS REALTY - New
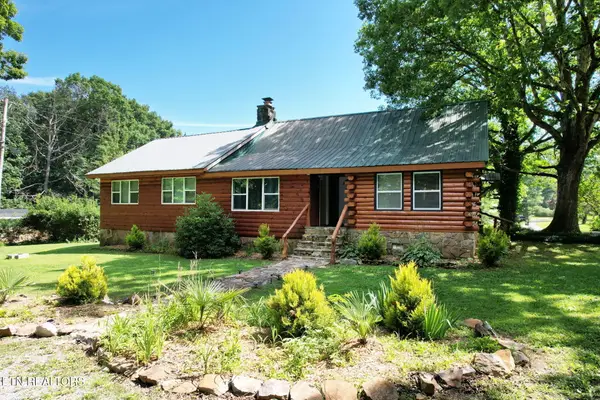 $629,000Active3 beds 3 baths2,600 sq. ft.
47 Stephens Rd, Signal Mountain, TN 37377
MLS# 1349460Listed by: EXP REALTY, LLC 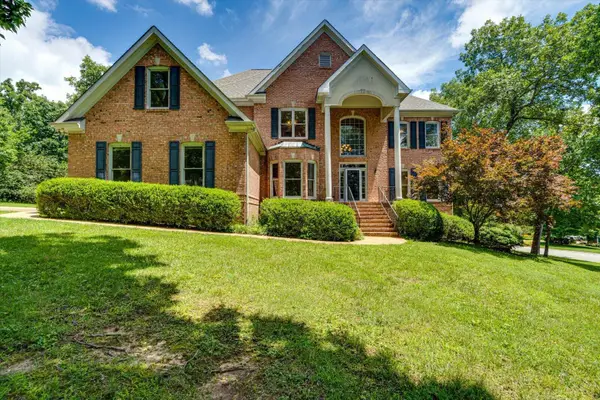 $875,000Pending5 beds 5 baths4,751 sq. ft.
55 Middle Creek Road, Signal Mountain, TN 37377
MLS# 1539325Listed by: CRYE-LEIKE, REALTORS- New
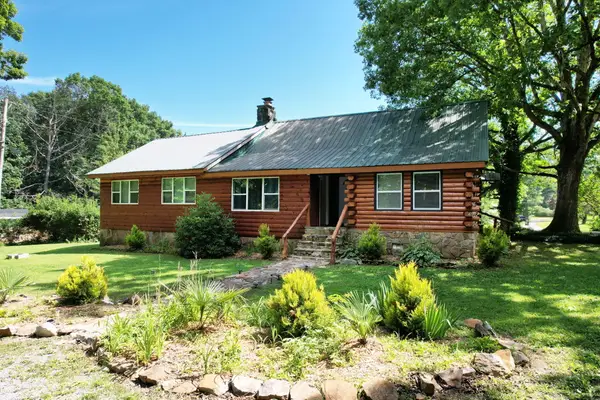 $629,000Active3 beds 3 baths2,600 sq. ft.
47 Stephens Lane, Signal Mountain, TN 37377
MLS# 1539329Listed by: EXP REALTY LLC - New
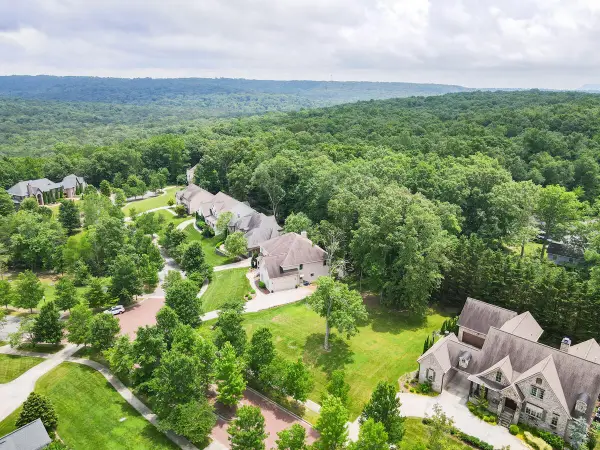 $215,000Active0.33 Acres
2324 Dogwood Grove Circle, Signal Mountain, TN 37377
MLS# 1539169Listed by: REAL ESTATE PARTNERS CHATTANOOGA LLC - New
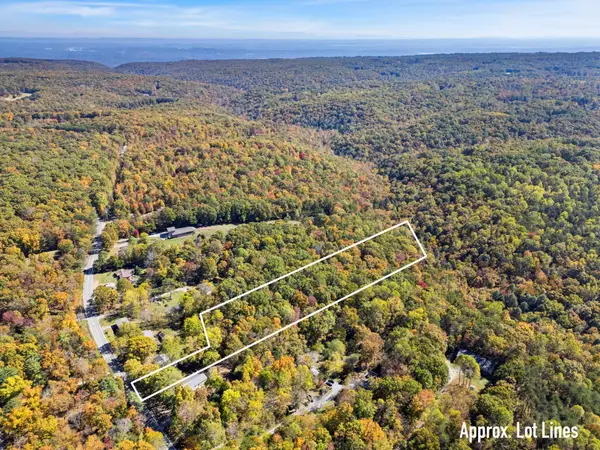 $215,000Active3.97 Acres
2424 Corral Road, Signal Mountain, TN 37377
MLS# 3298408Listed by: RE/MAX RENAISSANCE - New
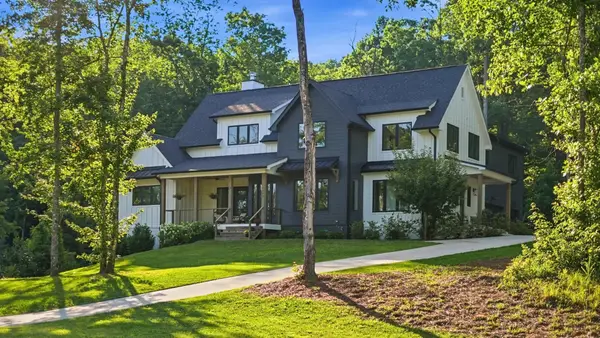 $1,499,000Active4 beds 5 baths4,226 sq. ft.
4162 Windtree Drive, Signal Mountain, TN 37377
MLS# 3288004Listed by: REAL ESTATE PARTNERS CHATTANOOGA, LLC - New
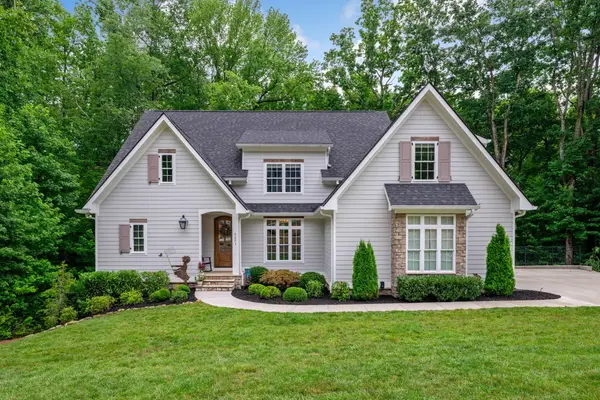 $1,195,000Active3 beds 5 baths4,004 sq. ft.
4073 Windtree Drive #13, Signal Mountain, TN 37377
MLS# 1538912Listed by: REAL ESTATE PARTNERS CHATTANOOGA LLC - New
 $825,000Active4 beds 3 baths4,600 sq. ft.
2917 Blue Teal Lane, Signal Mountain, TN 37377
MLS# 3285766Listed by: GREATER DOWNTOWN REALTY DBA KELLER WILLIAMS REALTY


Protect your home and budget from life's surprises with an Assurant Home Warranty, backed by a partner that supports you through every step of homeownership. Explore Plans.
©2026 Century 21 Real Estate LLC. All rights reserved. CENTURY 21®, the CENTURY 21 Logo and C21® are service marks owned by Century 21 Real Estate LLC. Century 21 Real Estate LLC fully supports the principles of the Fair Housing Act and the Equal Opportunity Act. Each office is independently owned and operated. Listing information is deemed reliable but not guaranteed accurate.