
204 Red Bud Dr, Smithville, TN 37166
Local realty services provided by:CENTURY 21 Premier
204 Red Bud Dr,Smithville, TN 37166
$450,000
- 3 Beds
- 2 Baths
- 1,892 sq. ft.
- Single family
- Active
Listed by: robyn fowler
Office: keller williams realty mt. juliet
MLS#:3319290
Source:NASHVILLE
Price summary
- Price:$450,000
- Price per sq. ft.:$237.84
About this home
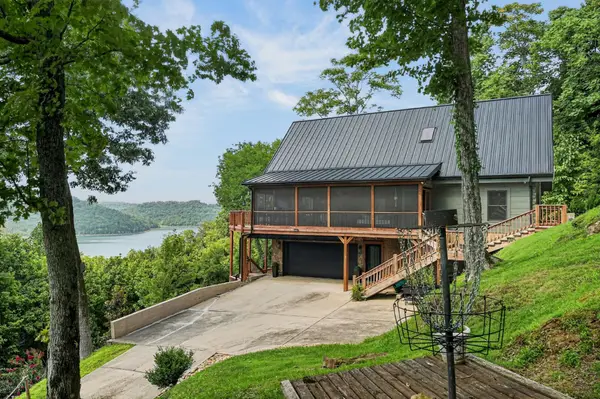
Don't miss this 3-bedroom 2-bath home with lake views on Center Hill Lake. Located just minutes from Four Seasons Marina, you will have easy access to boating, fishing, kayaking, and all the recreation Center Hill has to offer. This home features a back deck that spans the whole house, a side sitting area with pond, a see thru fireplace, and vaulted ceilings for the perfect space to gather with family and friends. Step outside to enjoy your morning coffee or evening sunsets while taking in the peaceful views. Both bathrooms have been updated along with all new kitchen appliances. Additional features include a convenient gas line on the back deck for your grill as well as a basement storage area. This property could also be used as a weekend getaway or a short-term rental. No HOA
Contact an agent
Home facts
- Year built:1991
- Subdivision & Development:Riverbluffs Sec II
- Listing ID #:3319290
- Added:1 day(s) ago
- Updated:August 03, 2026 at 12:47 AM
Rooms and interior
- Bedrooms:3
- Total bathrooms:2
- Full bathrooms:2
- Flooring:Carpet
- Kitchen Description:Dishwasher, Disposal, Microwave, Refrigerator
- Basement:Yes
- Basement Description:Partial
- Living area:1,892 sq. ft.
Heating and cooling
- Cooling:Ceiling Fan(s), Central Air
- Heating:Central, Natural Gas
- Central air:Yes
Structure and exterior
- Roof:Shingle
- Year built:1991
- Building area:1,892 sq. ft.
- Lot area:0.72 Acres
- Architectural Style:Traditional
- Construction Materials:Frame, Wood Siding
- Exterior Features:Deck, Porch
- Levels:1 Story
Schools
- High school:De Kalb County High School
- Middle school:DeKalb Middle School
- Elementary school:Smithville Elementary
Utilities
- Water:Public, Water Available
- Sewer:Septic Tank
Finances and disclosures
- Price:$450,000
- Price per sq. ft.:$237.84
- Tax amount:$1,647
Features and amenities
- Appliances:Dishwasher, Disposal, Microwave, Refrigerator
- Amenities:Ceiling Fan(s)
Parking
- Parking description:Circular Driveway, Gravel
 Copyright 2026 Realtracs Mls. All rights reserved. Realtracs Mls provides content displayed here (“provided content”) on an “as is” basis and makes no representations or warranties regarding the provided content, including, but not limited to those of non-infringement, timeliness, accuracy, or completeness. Individuals and companies using information presented are responsible for verification and validation of information they utilize and present to their customers and clients. Realtracs Mls will not be liable for any damage or loss resulting from use of the provided content or the products available through Portals, IDX, VOW, and/or Syndication. Recipients of this information shall not resell, redistribute, reproduce, modify, or otherwise copy any portion thereof without the expressed written consent of Realtracs Mls. NASHVILLE Member Broker: Renee Hunter
New listings near 204 Red Bud Dr
- New
 $818,000Active3 beds 3 baths2,338 sq. ft.
150 Dakota Ln, Smithville, TN 37166
MLS# 3312599Listed by: ZEITLIN SOTHEBY'S INTERNATIONAL REALTY - New
 $269,000Active3 beds 2 baths1,416 sq. ft.
464 Hurricane Ridge Rd, Smithville, TN 37166
MLS# 3314682Listed by: BETTER HOMES AND GARDENS REAL ESTATE TOWN & LAKE - New
 $359,999Active3 beds 2 baths1,386 sq. ft.
435 Colvert Lake Rd, Smithville, TN 37166
MLS# 3314588Listed by: BETTER HOMES AND GARDENS REAL ESTATE TOWN & LAKE - New
 $70,000Active0.83 Acres
0 Williamson Circle, Smithville, TN 37166
MLS# 3314549Listed by: BETTER HOMES AND GARDENS REAL ESTATE TOWN & LAKE - New
 $499,000Active2 beds 3 baths1,120 sq. ft.
1025 Lakeside Dr, Smithville, TN 37166
MLS# 3312182Listed by: CENTER HILL REALTY - New
 $1,390,000Active3 beds 4 baths3,192 sq. ft.
4635 Coconut Ridge Rd, Smithville, TN 37166
MLS# 3312211Listed by: CENTER HILL REALTY - New
 $319,000Active3 beds 1 baths1,216 sq. ft.
250 Owl Trce, Smithville, TN 37166
MLS# 3309368Listed by: KELLER WILLIAMS REALTY MT. JULIET - New
 $439,000Active3 beds 3 baths2,414 sq. ft.
258 Oak Place Dr, Smithville, TN 37166
MLS# 3309253Listed by: CENTER HILL REALTY - New
 $295,000Active3 beds 2 baths1,500 sq. ft.
676 Parkway Dr, Smithville, TN 37166
MLS# 3309184Listed by: RE/MAX CHOICE PROPERTIES


Protect your home and budget from life's surprises with an Assurant Home Warranty, backed by a partner that supports you through every step of homeownership. Explore Plans.
©2026 Century 21 Real Estate LLC. All rights reserved. CENTURY 21®, the CENTURY 21 Logo and C21® are service marks owned by Century 21 Real Estate LLC. Century 21 Real Estate LLC fully supports the principles of the Fair Housing Act and the Equal Opportunity Act. Each office is independently owned and operated. Listing information is deemed reliable but not guaranteed accurate.