
455 Generosity Way, Smyrna, TN 37167
Local realty services provided by:CENTURY 21 Premier
455 Generosity Way,Smyrna, TN 37167
$479,900
- 4 Beds
- 3 Baths
- - sq. ft.
- Single family
- Sold
Listed by: georgia r. evans
Office: georgia evans realty, llc.
MLS#:3189942
Source:NASHVILLE
Sorry, we are unable to map this address
Price summary
- Price:$479,900
- Monthly HOA dues:$15
About this home
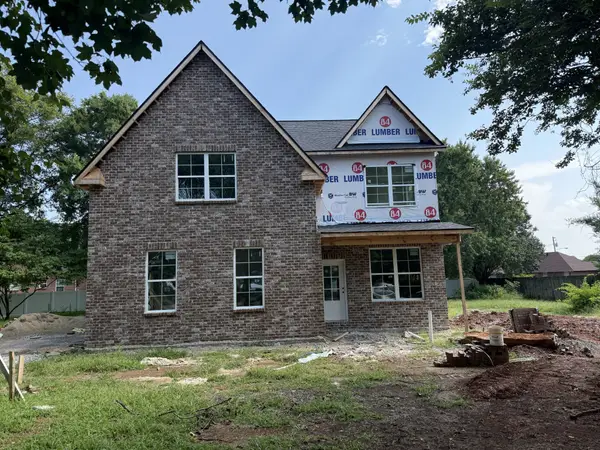
Lot 288 - Come see our NEW 4-bedroom, 2.5-bathroom home with soaring ceilings! Featuring a main-floor primary bedroom with en-suite bath including a separate shower with door, large garden tub, and double sinks. The open kitchen includes WHITE cabinets with granite counters with island and stainless steel appliances, including smooth top stove, dishwasher, built in microwave and side by side refrigerator. There are 2 bedrooms on the main floor while the upstairs offers 2 bedrooms, and an unfinished room, a full bath, and a bonus/loft area. The outdoors includes a covered patio, perfect for morning coffee or evening visits. Constructed with durable James Hardie board and stone, this home combines lasting quality with great curb appeal. Room measurements are taken from plans. Please satisfy yourself with room measurements prior to agreement.
Contact an agent
Home facts
- Year built:2025
- Subdivision & Development:Sundale
- Listing ID #:3189942
- Added:122 day(s) ago
- Updated:September 04, 2026 at 07:31 AM
Rooms and interior
- Bedrooms:4
- Total bathrooms:3
- Full bathrooms:2
- Half bathrooms:1
- Flooring:Carpet, Laminate, Tile
- Kitchen Description:Dishwasher, Disposal, Microwave, Refrigerator
- Basement:Yes
Heating and cooling
- Cooling:Ceiling Fan(s), Electric
- Heating:Electric
Structure and exterior
- Year built:2025
- Lot Features:Level
- Construction Materials:Hardboard Siding
- Levels:2 Story
Schools
- High school:Smyrna High School
- Middle school:Rocky Fork Middle School
- Elementary school:Rocky Fork Elementary School
Utilities
- Water:Public, Water Available
- Sewer:Public Sewer
Finances and disclosures
- Price:$479,900
- Tax amount:$2,444
Features and amenities
- Appliances:Dishwasher, Disposal, Microwave, Refrigerator
- Amenities:Ceiling Fan(s), High Speed Internet, Walk-In Closet(s)
Parking
- Total parking spaces:4
- Parking description:Concrete, Driveway
- Garage:Yes
- Garage spaces:2
 Copyright 2026 Realtracs Mls. All rights reserved. Realtracs Mls provides content displayed here (“provided content”) on an “as is” basis and makes no representations or warranties regarding the provided content, including, but not limited to those of non-infringement, timeliness, accuracy, or completeness. Individuals and companies using information presented are responsible for verification and validation of information they utilize and present to their customers and clients. Realtracs Mls will not be liable for any damage or loss resulting from use of the provided content or the products available through Portals, IDX, VOW, and/or Syndication. Recipients of this information shall not resell, redistribute, reproduce, modify, or otherwise copy any portion thereof without the expressed written consent of Realtracs Mls. NASHVILLE Member Broker: Renee Hunter
New listings near 455 Generosity Way
- Coming SoonOpen Sat, 10am to 12pm
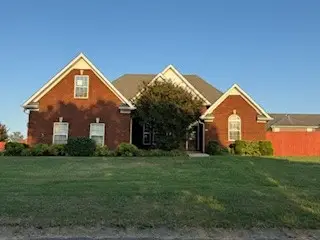 $495,000Coming Soon3 beds 2 baths2,111 sq. ft.
801 Riata Ct, Smyrna, TN 37167
MLS# 3531659Listed by: COLDWELL BANKER SOUTHERN REALTY - Coming Soon
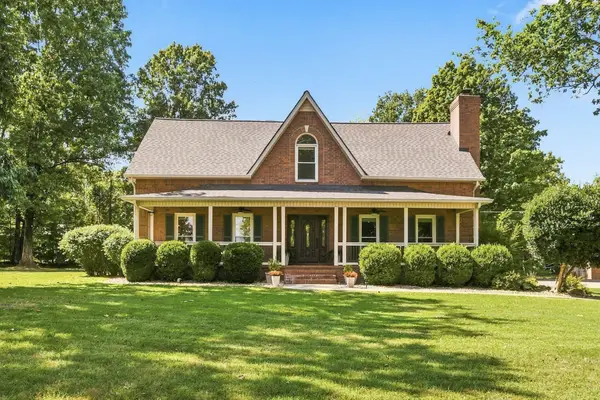 $775,000Coming Soon3 beds 3 baths3,455 sq. ft.
5358 Rocky Fork Rd, Smyrna, TN 37167
MLS# 3531668Listed by: PARKS COMPASS - Coming Soon
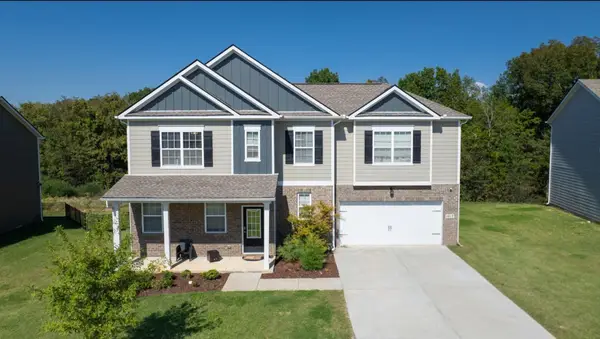 $579,900Coming Soon5 beds 3 baths3,336 sq. ft.
1017 Altavista Ln, Smyrna, TN 37167
MLS# 3527285Listed by: CADENCE REAL ESTATE - Coming Soon
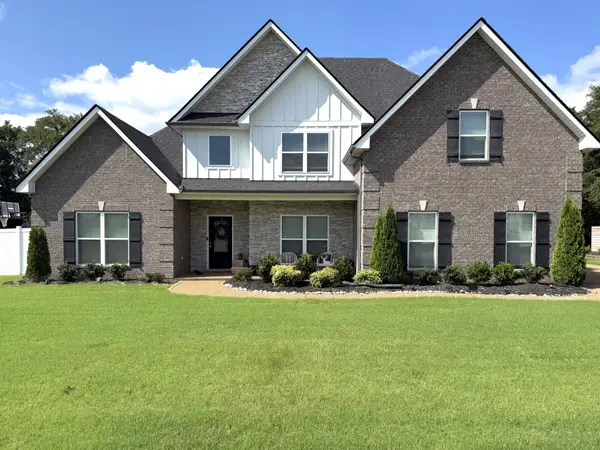 $629,900Coming Soon4 beds 3 baths2,719 sq. ft.
1206 Piper Glen Rd, Smyrna, TN 37167
MLS# 3526584Listed by: ZACH TAYLOR REAL ESTATE - Coming Soon
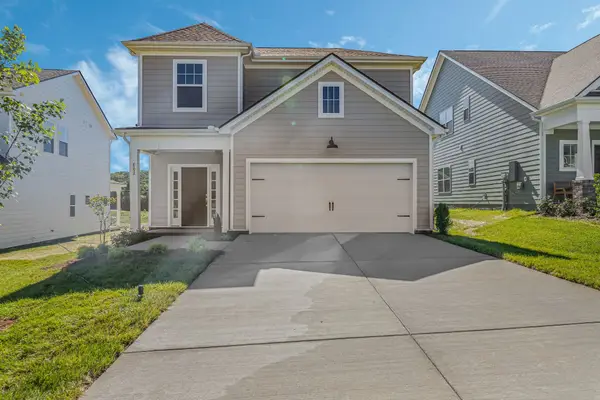 $480,000Coming Soon3 beds 3 baths1,837 sq. ft.
6213 Kenwyn Pass, Smyrna, TN 37167
MLS# 3518878Listed by: REGENT REALTY - Coming Soon
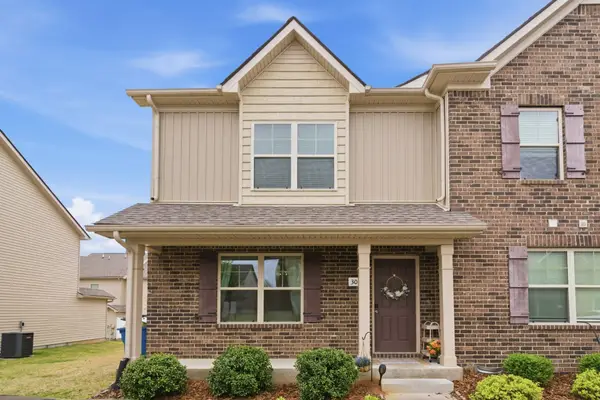 $279,900Coming Soon2 beds 3 baths1,255 sq. ft.
3015 Utah St, Smyrna, TN 37167
MLS# 3513642Listed by: BENCHMARK REALTY, LLC - Coming Soon
 $394,000Coming Soon3 beds 3 baths1,730 sq. ft.
308 Noel Ln, Smyrna, TN 37167
MLS# 3165861Listed by: REAL BROKER - New
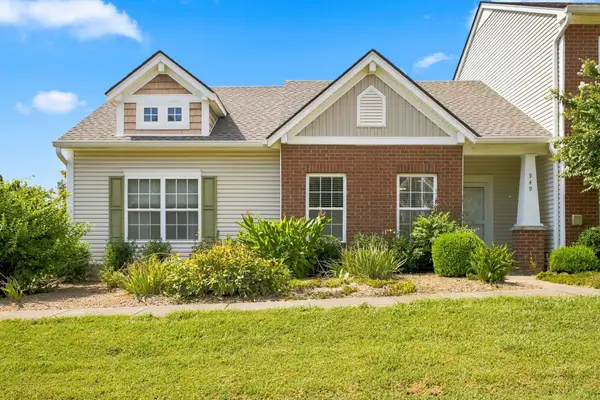 $274,000Active2 beds 2 baths1,083 sq. ft.
949 Seven Oaks Blvd, Smyrna, TN 37167
MLS# 3541286Listed by: EXP REALTY - New
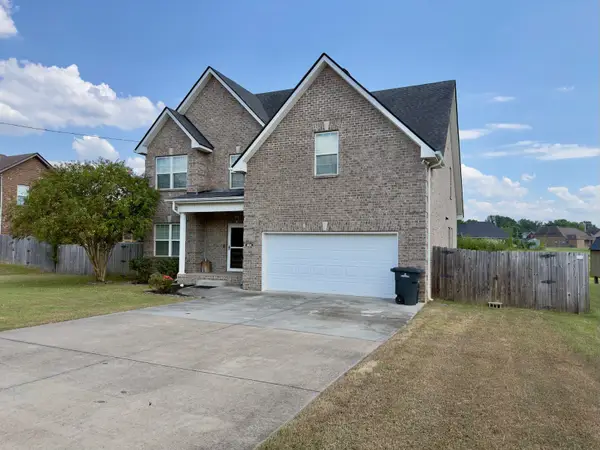 Active5 beds 3 baths2,382 sq. ft.
8815 Cole St, Smyrna, TN 37167
MLS# 3541301Listed by: EXIT REALTY BOB LAMB & ASSOCIATES - New
 $460,000Active4 beds 3 baths1,928 sq. ft.
421 Adeline Dr, Smyrna, TN 37167
MLS# 3541263Listed by: BENCHMARK REALTY, LLC


Protect your home and budget from life's surprises with an Assurant Home Warranty, backed by a partner that supports you through every step of homeownership. Explore Plans.
©2026 Century 21 Real Estate LLC. All rights reserved. CENTURY 21®, the CENTURY 21 Logo and C21® are service marks owned by Century 21 Real Estate LLC. Century 21 Real Estate LLC fully supports the principles of the Fair Housing Act and the Equal Opportunity Act. Each office is independently owned and operated. Listing information is deemed reliable but not guaranteed accurate.