
8176 Rocky Fork Almaville Rd, Smyrna, TN 37167
Local realty services provided by:CENTURY 21 Premier
8176 Rocky Fork Almaville Rd,Smyrna, TN 37167
$394,900
- 3 Beds
- 3 Baths
- 2,199 sq. ft.
- Single family
- Coming Soon
Listed by: sarah evans
Office: blue skies realty, llc.
MLS#:3598313
Source:NASHVILLE
Price summary
- Price:$394,900
- Price per sq. ft.:$179.58
- Monthly HOA dues:$200
About this home
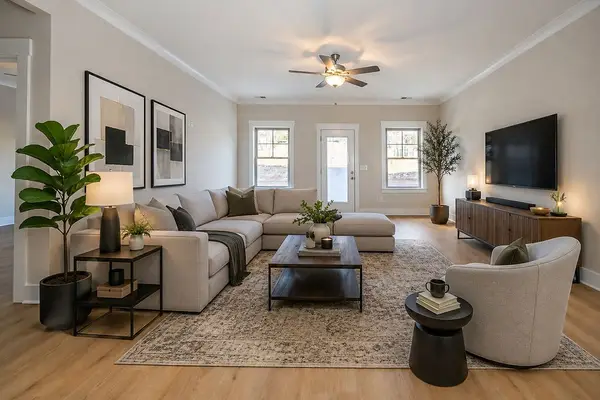
Rare Availability in this nearly new 55+ Community! 2 car garage! The Concord plan (End Unit) features primary and secondary bedrooms on the first floor for ease of living and a third bedroom upstairs for guests. This floor plan is perfect for both relaxation and entertaining. A luxe and roomy place to call home. The spacious layout features an upgraded gourmet kitchen with gas cooktop and double ovens, a living room, and lots of storage. At the time of this listing, this is the only available property in this community! Showings start Saturday! Additional photos coming!
Contact an agent
Home facts
- Year built:2024
- Subdivision & Development:Stewarts Glen
- Listing ID #:3598313
- Updated:September 24, 2026 at 03:38 PM
Rooms and interior
- Bedrooms:3
- Total bathrooms:3
- Full bathrooms:3
- Flooring:Carpet, Tile, Vinyl
- Kitchen Description:Dishwasher, Microwave, Oven
- Basement:Yes
- Living area:2,199 sq. ft.
Heating and cooling
- Cooling:Central Air
- Heating:Central, Natural Gas
- Central air:Yes
Structure and exterior
- Year built:2024
- Building area:2,199 sq. ft.
- Lot area:1.12 Acres
- Construction Materials:Brick, Fiber Cement
- Exterior Features:Patio
- Levels:2 Story
Schools
- High school:Stewarts Creek High School
- Middle school:Stewarts Creek Middle School
- Elementary school:Stewarts Creek Elementary School
Utilities
- Water:Public, Water Available
- Sewer:Public Sewer
Finances and disclosures
- Price:$394,900
- Price per sq. ft.:$179.58
- Tax amount:$1,888
Features and amenities
- Appliances:Dishwasher, Microwave
- Amenities:Trail(s), Underground Utilities, appl_Oven
Parking
- Total parking spaces:2
- Garage:Yes
- Garage spaces:2
 Copyright 2026 Realtracs Mls. All rights reserved. Realtracs Mls provides content displayed here (“provided content”) on an “as is” basis and makes no representations or warranties regarding the provided content, including, but not limited to those of non-infringement, timeliness, accuracy, or completeness. Individuals and companies using information presented are responsible for verification and validation of information they utilize and present to their customers and clients. Realtracs Mls will not be liable for any damage or loss resulting from use of the provided content or the products available through Portals, IDX, VOW, and/or Syndication. Recipients of this information shall not resell, redistribute, reproduce, modify, or otherwise copy any portion thereof without the expressed written consent of Realtracs Mls. NASHVILLE Member Broker: Renee Hunter
New listings near 8176 Rocky Fork Almaville Rd
- Coming Soon
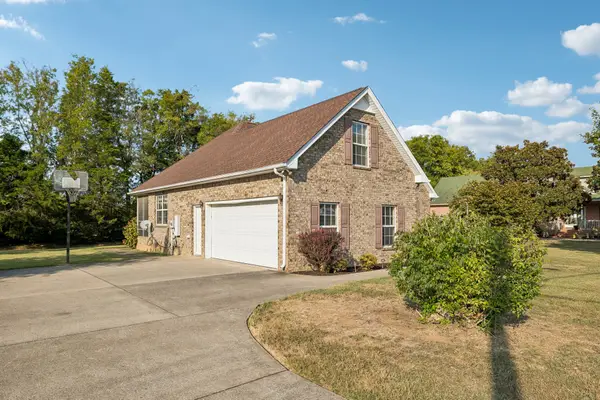 Coming Soon3 beds 2 baths1,706 sq. ft.
308 Burton Farms Dr, Smyrna, TN 37167
MLS# 3598330Listed by: PARKS AUCTION & REALTY - Coming Soon
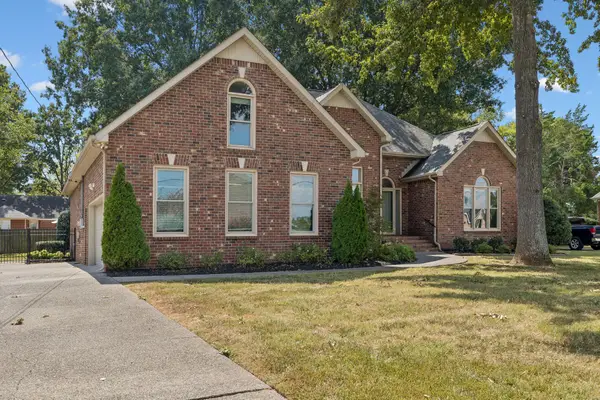 $575,000Coming Soon3 beds 2 baths2,814 sq. ft.
411 Liberty Dr, Smyrna, TN 37167
MLS# 3598370Listed by: COMPASS - Coming Soon
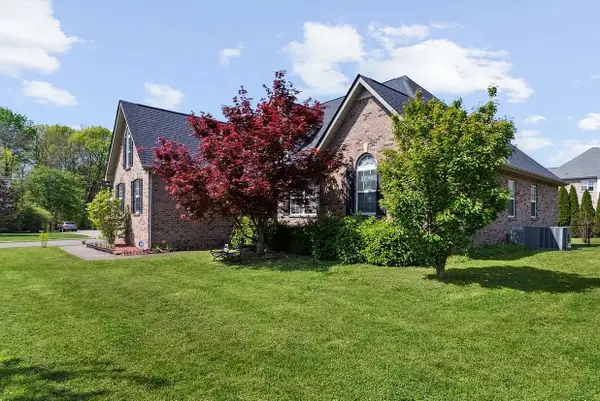 $499,000Coming Soon4 beds 3 baths2,260 sq. ft.
7001 Vineyard Ln, Smyrna, TN 37167
MLS# 3598505Listed by: COLDWELL BANKER SOUTHERN REALTY - Coming Soon
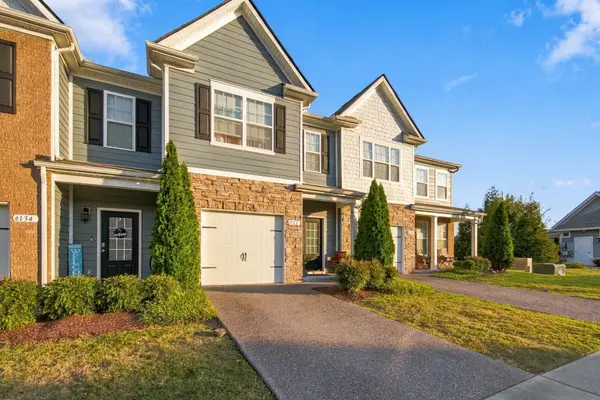 $309,900Coming Soon3 beds 3 baths1,536 sq. ft.
4132 Grapevine Loop, Smyrna, TN 37167
MLS# 3597958Listed by: PARADISE REALTORS, LLC - Coming Soon
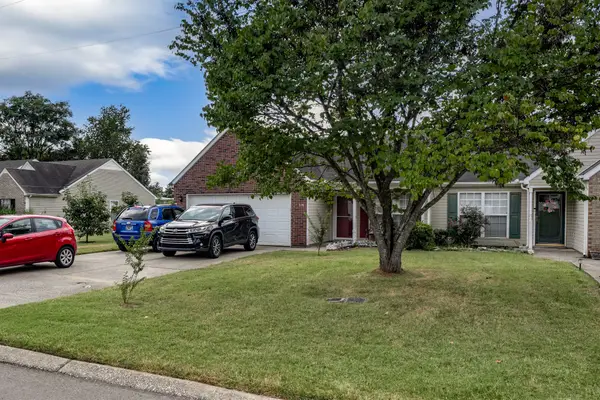 $355,800Coming Soon2 beds 2 baths1,078 sq. ft.
718 Dellwood Dr, Smyrna, TN 37167
MLS# 3593543Listed by: RE/MAX HOMES AND ESTATES - Coming Soon
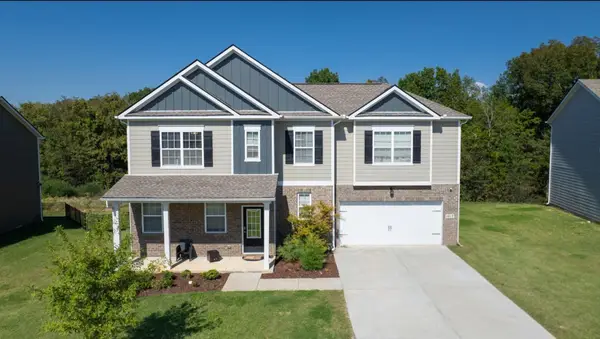 $579,900Coming Soon5 beds 3 baths3,336 sq. ft.
1017 Altavista Ln, Smyrna, TN 37167
MLS# 3527285Listed by: CADENCE REAL ESTATE - New
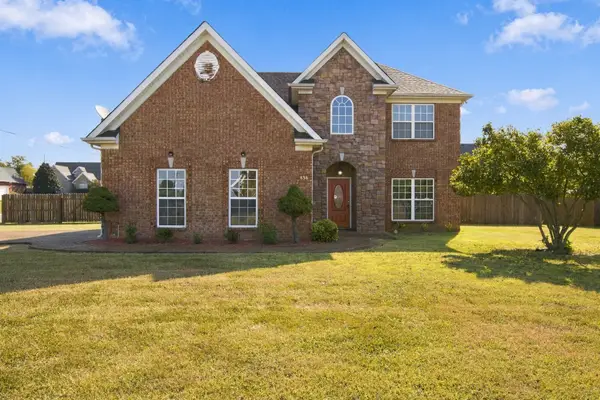 $498,000Active4 beds 3 baths2,448 sq. ft.
838 Chaqueta Ct, Smyrna, TN 37167
MLS# 3597759Listed by: ONWARD REAL ESTATE - New
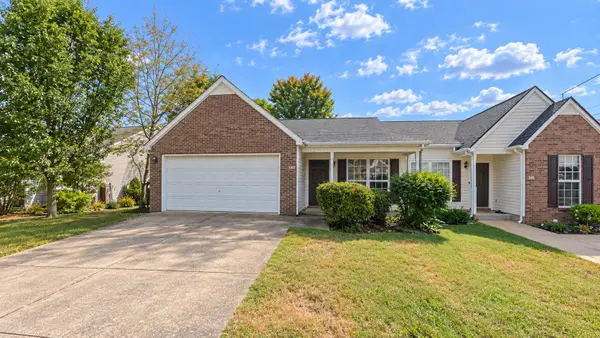 $199,000Active2 beds 2 baths1,080 sq. ft.
342 Wesley Dr, Smyrna, TN 37167
MLS# 3597612Listed by: SIMPLIHOM - New
 $399,900Active4 beds 3 baths2,040 sq. ft.
328 Chaney Road, Smyrna, TN 37167
MLS# 3597705Listed by: SOUTHERN HOMES REAL ESTATE LLC


Protect your home and budget from life's surprises with an Assurant Home Warranty, backed by a partner that supports you through every step of homeownership. Explore Plans.
©2026 Century 21 Real Estate LLC. All rights reserved. CENTURY 21®, the CENTURY 21 Logo and C21® are service marks owned by Century 21 Real Estate LLC. Century 21 Real Estate LLC fully supports the principles of the Fair Housing Act and the Equal Opportunity Act. Each office is independently owned and operated. Listing information is deemed reliable but not guaranteed accurate.