
1013 Hotwater Road, Soddy Daisy, TN 37379
Local realty services provided by:CENTURY 21 BELLORA
1013 Hotwater Road,Soddy Daisy, TN 37379
$350,000
- 2 Beds
- 1 Baths
- 896 sq. ft.
- Single family
- Active
Listed by: trish savage
Office: zach taylor - chattanooga
MLS#:1545262
Source:TN_CAR
Price summary
- Price:$350,000
- Price per sq. ft.:$390.63
About this home
Don't miss your opportunity to own this remodeled two-bedroom, one-bath home on 6.58 acres in Soddy-Daisy! Located near Little Soddy Creek and Little Soddy Trailhead, this property offers room to spread out and enjoy the outdoors. Schedule your showing today and discover all this home and acreage have to offer!
The buyer is responsible to do their due diligence to verify that all information is correct, accurate, and for obtaining any and all restrictions for the property.
Contact an agent
Home facts
- Year built:1940
- Subdivision & Development:None
- Listing ID #:1545262
- Added:1 day(s) ago
- Updated:October 28, 2026 at 02:01 AM
Rooms and interior
- Bedrooms:2
- Total bathrooms:1
- Full bathrooms:1
- Rooms Total:4
- Flooring:Luxury Vinyl
- Dining Description:Eat-in Kitchen
- Bathrooms Description:Tub/shower Combo
- Kitchen Description:Eat-in Kitchen
- Basement:Yes
- Living area:896 sq. ft.
Heating and cooling
- Cooling:Ceiling Fan(s)
- Heating:Central, Electric, Heating
Structure and exterior
- Roof:Shingle
- Year built:1940
- Building area:896 sq. ft.
- Lot area:6.58 Acres
- Construction Materials:Vinyl Siding
- Foundation Description:Block
- Levels:One
Utilities
- Water:Public, Water Connected
- Sewer:Septic Tank
Finances and disclosures
- Price:$350,000
- Price per sq. ft.:$390.63
- Tax amount:$745
Features and amenities
- Amenities:Granite Counters, Open Floorplan
Parking
- Parking description:Driveway, Gravel
- Carport spaces:2
New listings near 1013 Hotwater Road
- Coming SoonOpen Sun, 1 to 3pm
 $540,000Coming Soon4 beds 4 baths2,880 sq. ft.
11005 N Harbor Road, Soddy Daisy, TN 37379
MLS# 3624528Listed by: EXP REALTY LLC - New
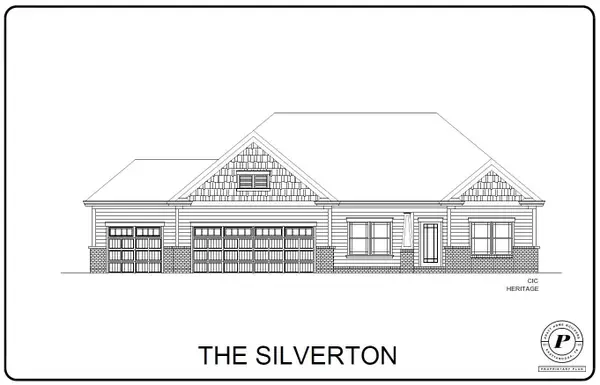 $519,000Active3 beds 2 baths2,017 sq. ft.
11520 Herons Haven Drive #71, Soddy Daisy, TN 37379
MLS# 1545229Listed by: PRATT HOMES, LLC - New
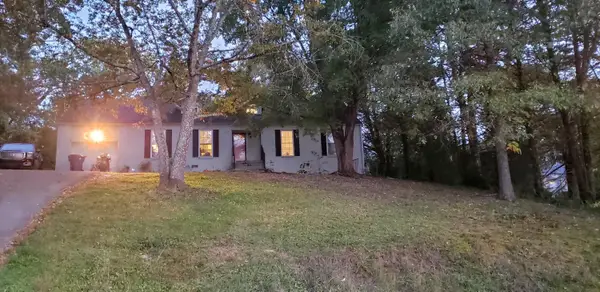 $275,000Active4 beds 3 baths1,923 sq. ft.
2208 Lyons Lane, Soddy Daisy, TN 37379
MLS# 1545235Listed by: CRYE-LEIKE, REALTORS - New
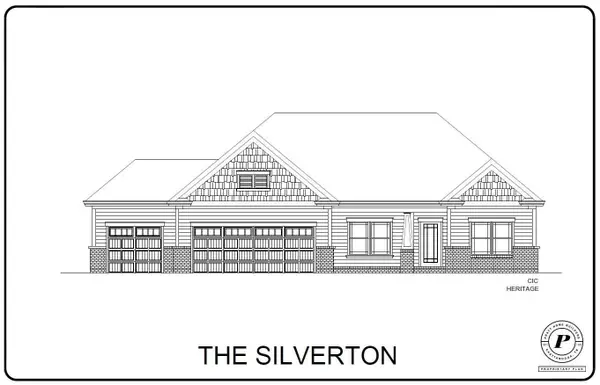 $519,000Active3 beds 2 baths2,017 sq. ft.
11520 Herons Haven Drive, Soddy Daisy, TN 37379
MLS# 3627319Listed by: PRATT HOMES LLC - New
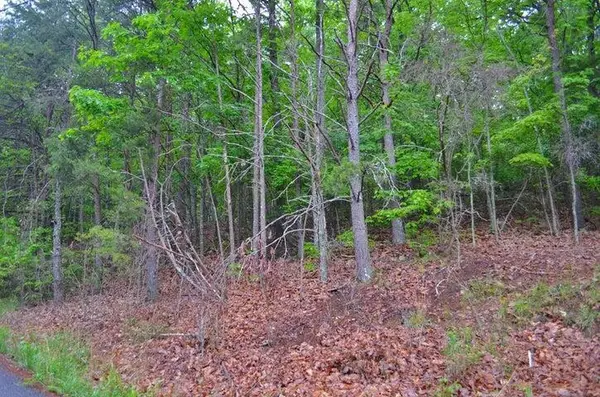 $60,000Active2.71 Acres
8805 Terrace Falls Drive, Soddy Daisy, TN 37379
MLS# 1545227Listed by: BLUE KEY PROPERTIES  $153,500Pending5.47 Acres
Tract 3 Hotwater Road, Soddy Daisy, TN 37379
MLS# 1541593Listed by: ZACH TAYLOR - CHATTANOOGA $193,000Pending5.67 Acres
Tract 2 Hotwater Road, Soddy Daisy, TN 37379
MLS# 1541596Listed by: ZACH TAYLOR - CHATTANOOGA- New
 $70,000Active0.55 Acres
0 Bayview Road, Soddy Daisy, TN 37379
MLS# 1545160Listed by: COLDWELL BANKER KINARD COMMERCIAL - New
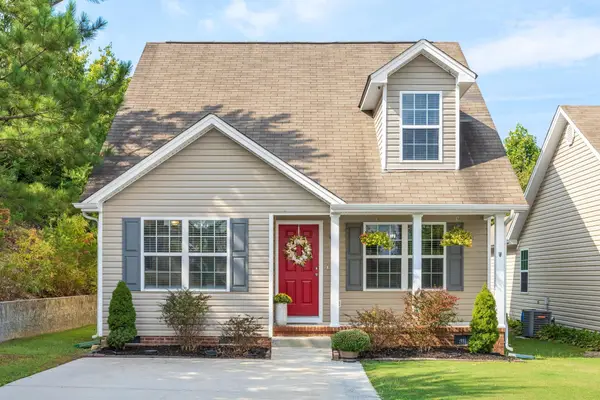 $269,900Active3 beds 3 baths1,316 sq. ft.
2141 Short Leaf Lane, Soddy Daisy, TN 37379
MLS# 3624665Listed by: GREATER CHATTANOOGA REALTY, KELLER WILLIAMS REALTY


Protect your home and budget from life's surprises with an Assurant Home Warranty, backed by a partner that supports you through every step of homeownership. Explore Plans.
©2026 Century 21 Real Estate LLC. All rights reserved. CENTURY 21®, the CENTURY 21 Logo and C21® are service marks owned by Century 21 Real Estate LLC. Century 21 Real Estate LLC fully supports the principles of the Fair Housing Act and the Equal Opportunity Act. Each office is independently owned and operated. Listing information is deemed reliable but not guaranteed accurate.