
2208 Lyons Lane, Soddy Daisy, TN 37379
Local realty services provided by:CENTURY 21 Professional Group
2208 Lyons Lane,Soddy Daisy, TN 37379
$275,000
- 4 Beds
- 3 Baths
- 1,923 sq. ft.
- Single family
- Active
Listed by: leica r bryan
Office: crye-leike, realtors
MLS#:1545235
Source:TN_CAR
Price summary
- Price:$275,000
- Price per sq. ft.:$143.01
About this home
Bring your vision and tools to this property located in the established Lakesite Community. Offering a generous 1,923 square feet of living space, this one-and-a-half-story home features a functional layout with 3 bedrooms and 2 bathrooms on the main level, along with a spacious upstairs bonus room and bath that could serve as a 4th bedroom, office, or second living area.
Situated on a 0.34-acre lot with a gentle slope and a fenced yard, the property includes an attached 1-car garage, and solid brick and vinyl siding construction. While the home requires repairs and updates throughout, it presents an ideal opportunity for investors or buyers looking to customize a property to their exact standards in a convenient location.
Home is currently in the process of updates and repairs. Offered at the current list price prior to completion of work. Please note that the listing price will be adjusted upward as scheduled improvements are completed. Excellent chance to secure this home before final price phase.
The buyer is responsible to do their due diligence to verify that all information is correct, accurate, and for obtaining any and all restrictions for the property....
Contact an agent
Home facts
- Year built:1978
- Subdivision & Development:Lakesite Addn
- Listing ID #:1545235
- Added:1 day(s) ago
- Updated:October 27, 2026 at 06:56 PM
Rooms and interior
- Bedrooms:4
- Total bathrooms:3
- Full bathrooms:3
- Rooms Total:7
- Flooring:Carpet
- Dining Description:Separate Dining Room
- Bathrooms Description:Separate Shower
- Bedroom Description:Primary Downstairs
- Basement:Yes
- Living area:1,923 sq. ft.
Heating and cooling
- Cooling:Central Air, Electric, Multi Units
- Heating:Central, Electric, Heating
- Central air:Yes
Structure and exterior
- Roof:Shingle
- Year built:1978
- Building area:1,923 sq. ft.
- Lot area:0.34 Acres
- Construction Materials:Brick, Vinyl Siding
- Foundation Description:Block
- Levels:One and One Half
Utilities
- Water:Public
- Sewer:Septic Tank
Finances and disclosures
- Price:$275,000
- Price per sq. ft.:$143.01
- Tax amount:$1,149
Features and amenities
- Pool features:Community
Parking
- Parking description:Attached Garage, Garage, Off Street
- Garage:Yes
New listings near 2208 Lyons Lane
- Coming SoonOpen Sun, 1 to 3pm
 $540,000Coming Soon4 beds 4 baths2,880 sq. ft.
11005 N Harbor Road, Soddy Daisy, TN 37379
MLS# 3624528Listed by: EXP REALTY LLC - New
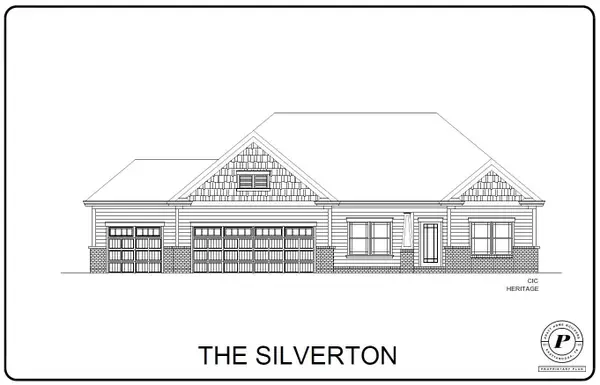 $519,000Active3 beds 2 baths2,017 sq. ft.
11520 Herons Haven Drive #71, Soddy Daisy, TN 37379
MLS# 1545229Listed by: PRATT HOMES, LLC - New
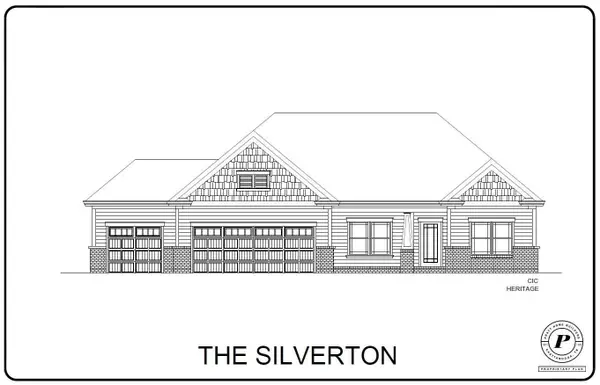 $519,000Active3 beds 2 baths2,017 sq. ft.
11520 Herons Haven Drive, Soddy Daisy, TN 37379
MLS# 3627319Listed by: PRATT HOMES LLC - New
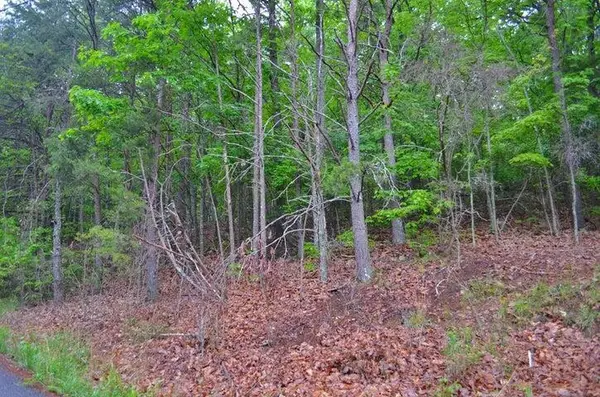 $60,000Active2.71 Acres
8805 Terrace Falls Drive, Soddy Daisy, TN 37379
MLS# 1545227Listed by: BLUE KEY PROPERTIES  $153,500Pending5.47 Acres
Tract 3 Hotwater Road, Soddy Daisy, TN 37379
MLS# 1541593Listed by: ZACH TAYLOR - CHATTANOOGA $193,000Pending5.67 Acres
Tract 2 Hotwater Road, Soddy Daisy, TN 37379
MLS# 1541596Listed by: ZACH TAYLOR - CHATTANOOGA- New
 $70,000Active0.55 Acres
0 Bayview Road, Soddy Daisy, TN 37379
MLS# 1545160Listed by: COLDWELL BANKER KINARD COMMERCIAL - New
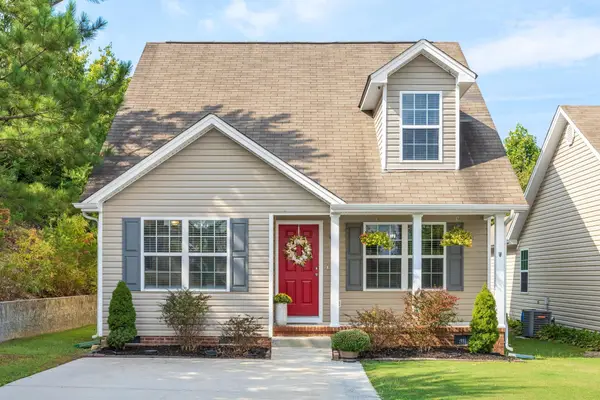 $269,900Active3 beds 3 baths1,316 sq. ft.
2141 Short Leaf Lane, Soddy Daisy, TN 37379
MLS# 3624665Listed by: GREATER CHATTANOOGA REALTY, KELLER WILLIAMS REALTY - New
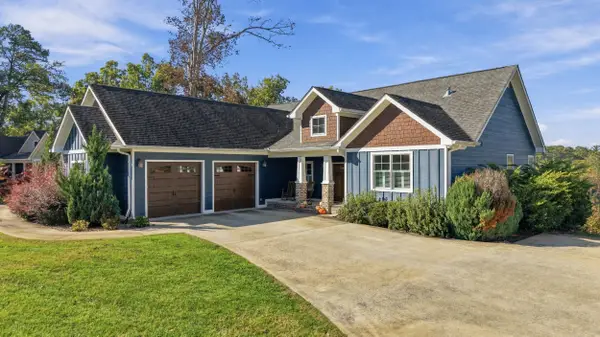 $1,325,000Active4 beds 3 baths3,196 sq. ft.
1908 Spotted Fawn Trail, Soddy Daisy, TN 37379
MLS# 1545104Listed by: REAL ESTATE PARTNERS CHATTANOOGA LLC


Protect your home and budget from life's surprises with an Assurant Home Warranty, backed by a partner that supports you through every step of homeownership. Explore Plans.
©2026 Century 21 Real Estate LLC. All rights reserved. CENTURY 21®, the CENTURY 21 Logo and C21® are service marks owned by Century 21 Real Estate LLC. Century 21 Real Estate LLC fully supports the principles of the Fair Housing Act and the Equal Opportunity Act. Each office is independently owned and operated. Listing information is deemed reliable but not guaranteed accurate.