
11520 Herons Haven Drive #71, Soddy Daisy, TN 37379
Local realty services provided by:CENTURY 21 Professional Group
11520 Herons Haven Drive #71,Soddy Daisy, TN 37379
$519,000
- 3 Beds
- 2 Baths
- 2,017 sq. ft.
- Single family
- Active
Listed by: bill panebianco
Office: pratt homes, llc.
MLS#:1545229
Source:TN_CAR
Price summary
- Price:$519,000
- Price per sq. ft.:$257.31
- Monthly HOA dues:$83.33
About this home
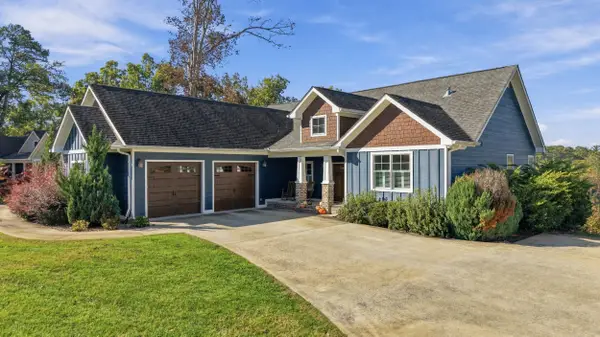
Welcome to The Inlet in Soddy Daisy!! The latest community by Pratt Home Builders that features the peace and serenity of the beautful East-Tennessee landscape. The Silverton home plan offers style, elegance, and plenty of curb appeal with the front covered porch and 3rd car garage. This new home features stunning, modern, and high-quality finishes that were hand-selected by professional interior designers. The home provides single level living with 3 bedrooms and 2 bathrooms, keeping everything conveniently close at hand - no stairs required! It's perfect for downsizing or simply right-sizing your living area. A spacious kitchen and a great room that is filled with natural light from the wall of windows, making every morning a cheerful one. A classical kitchen features tile backsplash, Quartz counter-tops, soft close white cabinets with undercabinet lighting, a large kitchen island, gas cooktop with range hood, and walk-in pantry. Enjoy the spacious main bedroom complete with a luxurious, spa-worthy en suite that includes a tile shower, separate water closet, double vanity and walk-in closet for all your attire. The right-sized laundry room features a sink and cabinet to help oraganize the messy times as well. Step onto your covered back patio to enjoy the naturally-peaceful sounds of Soddy Daisy....
Contact an agent
Home facts
- Year built:2026
- Subdivision & Development:The Inlet
- Listing ID #:1545229
- Added:1 day(s) ago
- Updated:October 27, 2026 at 08:14 PM
Rooms and interior
- Bedrooms:3
- Total bathrooms:2
- Full bathrooms:2
- Flooring:Carpet, Luxury Vinyl, Plank, Tile
- Dining Description:Separate Dining Room
- Bathrooms Description:Double Vanity, Tub/shower Combo
- Kitchen Description:Kitchen Island
- Bedroom Description:Primary Downstairs, Split Bedrooms
- Basement:Yes
- Living area:2,017 sq. ft.
Heating and cooling
- Cooling:Ceiling Fan(s), Central Air, Electric
- Heating:Central, Heating, Natural Gas
- Central air:Yes
Structure and exterior
- Roof:Asphalt, Shingle
- Year built:2026
- Building area:2,017 sq. ft.
- Lot area:0.36 Acres
- Architectural Style:Ranch
- Construction Materials:Brick, Fiber Cement, HardiPlank Type
- Exterior Features:Rain Gutters
- Foundation Description:Slab
- Levels:One
Utilities
- Water:Public, Water Connected
- Sewer:Septic Tank, Sewer Not Available
Finances and disclosures
- Price:$519,000
- Price per sq. ft.:$257.31
- Tax amount:$1,966
Features and amenities
- Amenities:Ceiling Fan(s), Crown Molding, Entrance Foyer, Granite Counters, High Ceilings, High Speed Internet, Low Flow Plumbing Fixtures, Open Floorplan, Pantry, Recessed Lighting, Tray Ceiling(s)
- Pool features:Association, Community
Parking
- Parking description:Attached Garage, Concrete, Driveway, Garage, Garage Door Opener, Garage Faces Front, Kitchen Level, Paved
- Garage:Yes
New listings near 11520 Herons Haven Drive #71
- Coming SoonOpen Sun, 1 to 3pm
 $540,000Coming Soon4 beds 4 baths2,880 sq. ft.
11005 N Harbor Road, Soddy Daisy, TN 37379
MLS# 3624528Listed by: EXP REALTY LLC - New
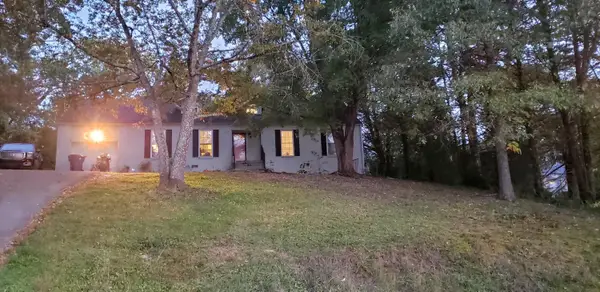 $275,000Active4 beds 3 baths1,923 sq. ft.
2208 Lyons Lane, Soddy Daisy, TN 37379
MLS# 1545235Listed by: CRYE-LEIKE, REALTORS - New
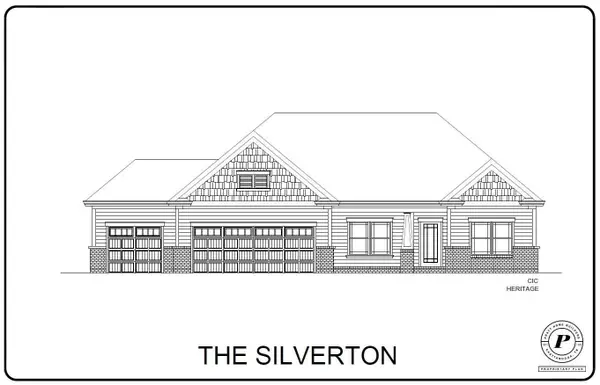 $519,000Active3 beds 2 baths2,017 sq. ft.
11520 Herons Haven Drive, Soddy Daisy, TN 37379
MLS# 3627319Listed by: PRATT HOMES LLC - New
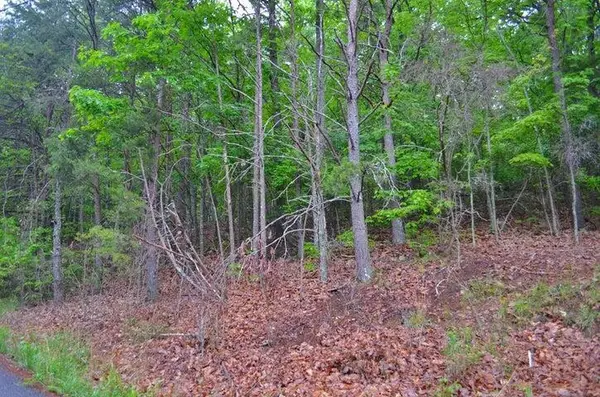 $60,000Active2.71 Acres
8805 Terrace Falls Drive, Soddy Daisy, TN 37379
MLS# 1545227Listed by: BLUE KEY PROPERTIES  $153,500Pending5.47 Acres
Tract 3 Hotwater Road, Soddy Daisy, TN 37379
MLS# 1541593Listed by: ZACH TAYLOR - CHATTANOOGA $193,000Pending5.67 Acres
Tract 2 Hotwater Road, Soddy Daisy, TN 37379
MLS# 1541596Listed by: ZACH TAYLOR - CHATTANOOGA- New
 $70,000Active0.55 Acres
0 Bayview Road, Soddy Daisy, TN 37379
MLS# 1545160Listed by: COLDWELL BANKER KINARD COMMERCIAL - New
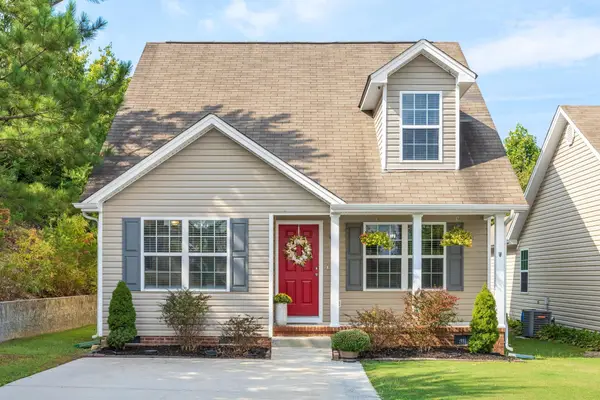 $269,900Active3 beds 3 baths1,316 sq. ft.
2141 Short Leaf Lane, Soddy Daisy, TN 37379
MLS# 3624665Listed by: GREATER CHATTANOOGA REALTY, KELLER WILLIAMS REALTY - New
 $1,325,000Active4 beds 3 baths3,196 sq. ft.
1908 Spotted Fawn Trail, Soddy Daisy, TN 37379
MLS# 1545104Listed by: REAL ESTATE PARTNERS CHATTANOOGA LLC


Protect your home and budget from life's surprises with an Assurant Home Warranty, backed by a partner that supports you through every step of homeownership. Explore Plans.
©2026 Century 21 Real Estate LLC. All rights reserved. CENTURY 21®, the CENTURY 21 Logo and C21® are service marks owned by Century 21 Real Estate LLC. Century 21 Real Estate LLC fully supports the principles of the Fair Housing Act and the Equal Opportunity Act. Each office is independently owned and operated. Listing information is deemed reliable but not guaranteed accurate.