
1033 Clift Cave Drive, Soddy Daisy, TN 37379
Local realty services provided by:CENTURY 21 Professional Group
1033 Clift Cave Drive,Soddy Daisy, TN 37379
$975,000
- 3 Beds
- 3 Baths
- 2,861 sq. ft.
- Single family
- Active
Listed by: debra e loomis
Office: crye-leike, realtors
MLS#:1539074
Source:TN_CAR
Price summary
- Price:$975,000
- Price per sq. ft.:$340.79
About this home
Waterfront Living at Its Finest on Soddy Lake
Experience the beauty of year-round deep-water living in this beautifully remodeled waterfront home on picturesque Soddy Lake. Thoughtfully renovated by the current owner, this exceptional property combines timeless style, abundant natural light, and comfortable everyday living in a peaceful, private setting.
The main level features a spacious primary suite, inviting living areas filled with natural light, and an updated kitchen designed for gathering with family and friends. Expansive windows create a bright, airy feel .Step onto the retraactable screened in heated upper deck ,enjoy the peaceful wooded setting with seasonal and lake views.
The finished walk-out basement offers exceptional flexibility with two additional bedrooms, a family/bonus room, workout room, and a kitchenette--ideal for guests, extended family, or entertaining. The lower-level deck provides additional outdoor living space and easy access to the lake.
A gentle wooded walkway leads to your private covered boat dock, where you'll enjoy year-round deep water on Soddy Lake. Mature trees create a serene, park-like setting while still allowing beautiful views of the water, offering the perfect balance of privacy and lakefront living.
This property offers the lake lifestyle you've been dreaming of.
Features Include:
* Year-round deep water on Soddy Lake
* Beautifully remodeled by the current owner
* Primary suite on the main level
* Bright, open floor plan with abundant natural light
* Finished walk-out basement
* Two additional bedrooms
* Kitchenette
* Family/bonus room
* Dedicated workout room
* Screened upper deck
* Lower-level deck
* Covered boat dock
* Peaceful wooded setting with beautiful lake views
* Private walkway to the water
Come experience the perfect blend of privacy, nature, and waterfront living at Soddy Lake...
Contact an agent
Home facts
- Year built:1995
- Listing ID #:1539074
- Added:6 day(s) ago
- Updated:July 26, 2026 at 03:04 PM
Rooms and interior
- Bedrooms:3
- Total bathrooms:3
- Full bathrooms:2
- Half bathrooms:1
- Rooms Total:10
- Flooring:Carpet, Hardwood
- Bathrooms Description:Double Vanity, Tub/shower Combo
- Basement:Yes
- Living area:2,861 sq. ft.
Heating and cooling
- Cooling:Central Air, Multi Units
- Central air:Yes
Structure and exterior
- Roof:Asphalt, Shingle
- Year built:1995
- Building area:2,861 sq. ft.
- Architectural Style:Contemporary
- Construction Materials:Stone
- Exterior Features:Dock, Dock - Floating, Dock - Stationary
- Foundation Description:Block
- Levels:One
Utilities
- Water:Public, Water Connected
- Sewer:Septic Tank
Finances and disclosures
- Price:$975,000
- Price per sq. ft.:$340.79
- Tax amount:$4,310
Features and amenities
- Amenities:Entrance Foyer, Storage
Parking
- Parking description:Attached Garage, Concrete, Garage, Garage Door Opener, Garage Faces Front
- Garage:Yes
New listings near 1033 Clift Cave Drive
- New
 $385,000Active3 beds 3 baths1,677 sq. ft.
9811 Autumn Glen Drive, Soddy Daisy, TN 37379
MLS# 1539432Listed by: RE/MAX RENAISSANCE REALTORS - New
 $185,000Active1.21 Acres
217 Kerry Lane, Soddy Daisy, TN 37379
MLS# 3305230Listed by: SMALLTOWN HUNTING PROPERTIES & REAL ESTATE - New
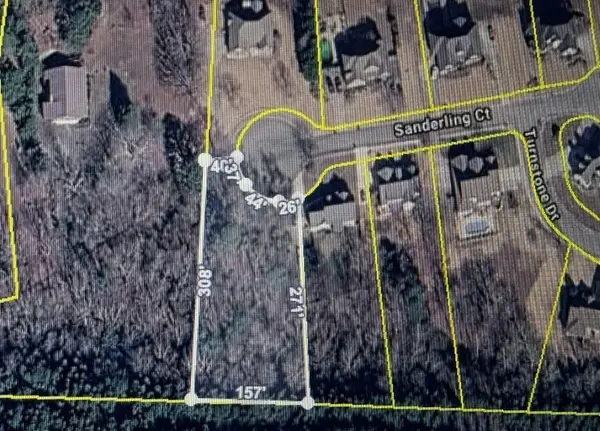 $55,000Active0.73 Acres
2310 Sanderling Court, Soddy Daisy, TN 37379
MLS# 1539319Listed by: REAL ESTATE PARTNERS CHATTANOOGA LLC - New
 $70,000Active2.45 Acres
8805 Terrace Falls Drive, Soddy Daisy, TN 37379
MLS# 3304371Listed by: BLUE KEY PROPERTIES LLC - Open Sun, 2 to 4pm
 $279,900Pending3 beds 2 baths1,217 sq. ft.
1420 N Winer Drive, Soddy Daisy, TN 37379
MLS# 1539268Listed by: SIMPLIHOM - New
 $724,900Active3 beds 4 baths2,896 sq. ft.
13103 Jones Gap Road, Soddy Daisy, TN 37379
MLS# 3304189Listed by: RE/MAX EXPERIENCE - New
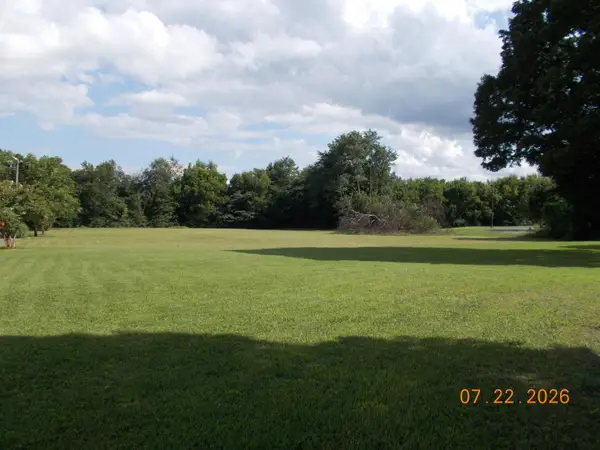 $105,000Active0 Acres
Part 9508 Dayton Pike, Soddy Daisy, TN 37379
MLS# 1539211Listed by: CRYE-LEIKE, REALTORS  $364,900Pending3 beds 2 baths1,542 sq. ft.
1504 Hotwater Road, Soddy Daisy, TN 37379
MLS# 1539192Listed by: KELLER WILLIAMS REALTY- New
 $689,900Active4 beds 4 baths2,219 sq. ft.
1096 Harbor Landing Drive, Soddy Daisy, TN 37379
MLS# 1539182Listed by: BETTER HOMES AND GARDENS REAL ESTATE SIGNATURE BROKERS - New
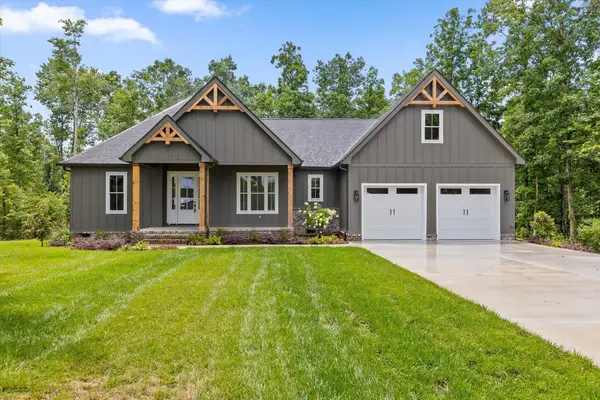 $645,000Active4 beds 3 baths2,481 sq. ft.
2796 Mowbray Pike, Soddy Daisy, TN 37379
MLS# 1539130Listed by: KELLER WILLIAMS REALTY


Protect your home and budget from life's surprises with an Assurant Home Warranty, backed by a partner that supports you through every step of homeownership. Explore Plans.
©2026 Century 21 Real Estate LLC. All rights reserved. CENTURY 21®, the CENTURY 21 Logo and C21® are service marks owned by Century 21 Real Estate LLC. Century 21 Real Estate LLC fully supports the principles of the Fair Housing Act and the Equal Opportunity Act. Each office is independently owned and operated. Listing information is deemed reliable but not guaranteed accurate.