
10408 Hamby Road, Soddy Daisy, TN 37379
Local realty services provided by:CENTURY 21 Professional Group
10408 Hamby Road,Soddy Daisy, TN 37379
$324,000
- 3 Beds
- 2 Baths
- 1,700 sq. ft.
- Single family
- Pending
Listed by: lori montieth, andrew j smith
Office: keller williams realty
MLS#:1535613
Source:TN_CAR
Price summary
- Price:$324,000
- Price per sq. ft.:$190.59
About this home
Escape to your private Soddy Daisy oasis! This rare property features an expansive 2-acre lot with an additional buildable site for incredible future value. Inside, the open floor plan boasts beautiful hardwood floors perfect for entertaining, while the oversized detached garage offers endless workshop or storage potential. This home perfectly combines privacy, warmth, and versatility--schedule your tour today!
Contact an agent
Home facts
- Year built:1950
- Listing ID #:1535613
- Added:48 day(s) ago
- Updated:July 16, 2026 at 07:56 AM
Rooms and interior
- Bedrooms:3
- Total bathrooms:2
- Full bathrooms:2
- Flooring:Carpet, Hardwood, Tile
- Bathrooms Description:Tub/shower Combo
- Bedroom Description:Split Bedrooms
- Basement:Yes
- Living area:1,700 sq. ft.
Heating and cooling
- Cooling:Central Air, Electric
- Heating:Electric, Heating
- Central air:Yes
Structure and exterior
- Roof:Shingle
- Year built:1950
- Building area:1,700 sq. ft.
- Lot area:2 Acres
- Architectural Style:Ranch
- Construction Materials:Vinyl Siding
- Foundation Description:Block
- Levels:One
Utilities
- Water:Public, Water Connected
- Sewer:Septic Tank
Finances and disclosures
- Price:$324,000
- Price per sq. ft.:$190.59
- Tax amount:$746
Features and amenities
- Amenities:Open Floorplan
Parking
- Parking description:Driveway, Garage
- Garage:Yes
New listings near 10408 Hamby Road
- New
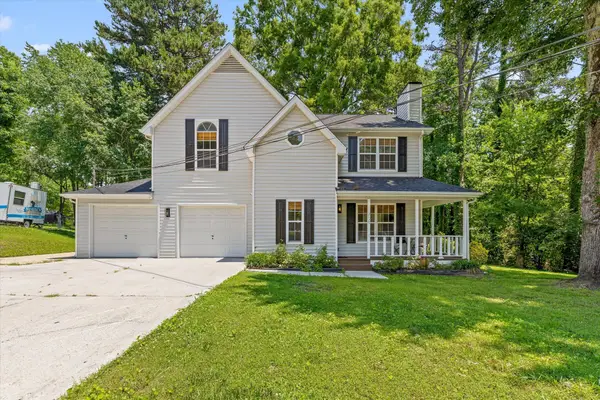 $399,900Active3 beds 3 baths1,887 sq. ft.
2125 Port Royal Drive, Soddy Daisy, TN 37379
MLS# 1538742Listed by: EXP REALTY, LLC - New
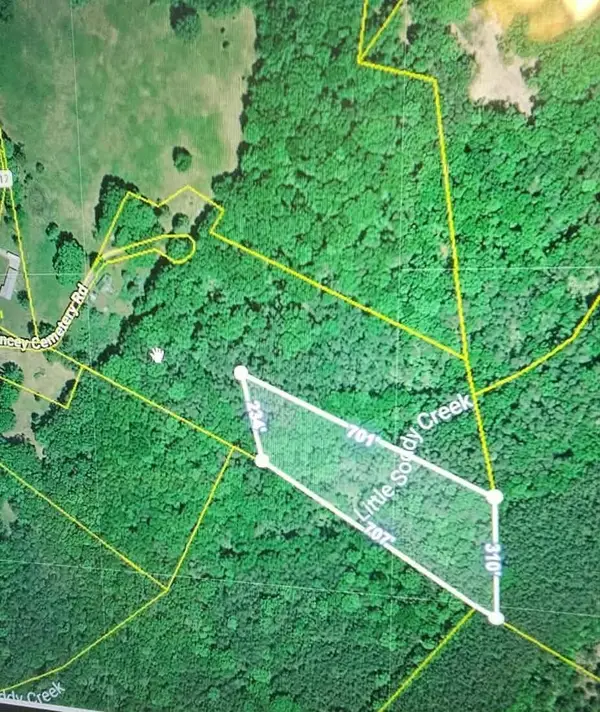 $49,900Active3.54 Acres
0 Hotwater Road, Soddy Daisy, TN 37379
MLS# 1538628Listed by: CRYE-LEIKE, REALTORS - New
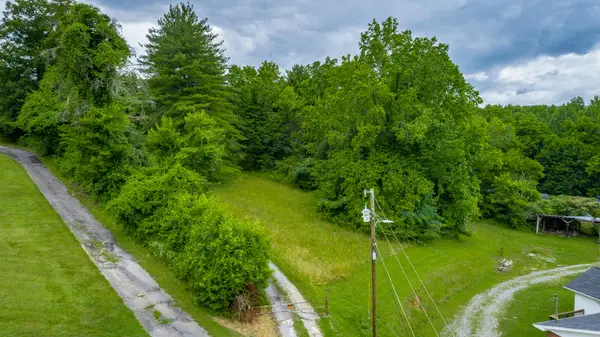 $274,900Active17 Acres
9059 Daisy Dallas Road, Soddy Daisy, TN 37379
MLS# 1538640Listed by: CRYE-LEIKE, REALTORS - New
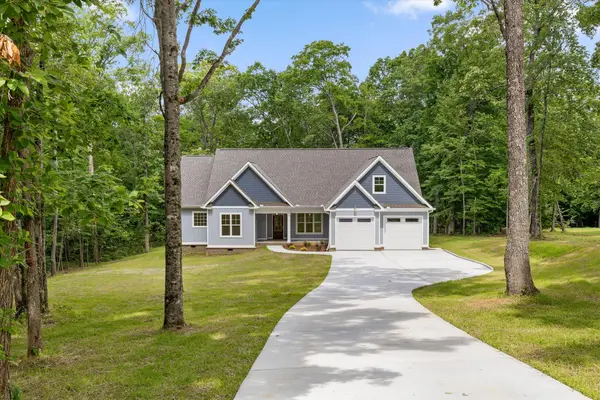 $625,000Active4 beds 3 baths2,386 sq. ft.
11925 Burchard Road, Soddy Daisy, TN 37379
MLS# 1538620Listed by: KELLER WILLIAMS REALTY - New
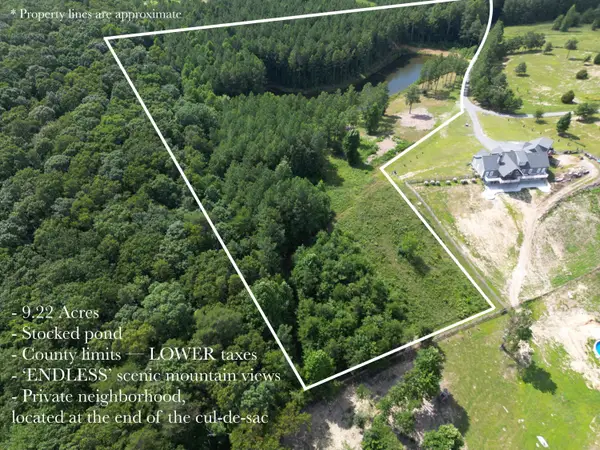 $269,900Active9.22 Acres
0 Endless View, Soddy Daisy, TN 37379
MLS# 1538573Listed by: ZACH TAYLOR - CHATTANOOGA - New
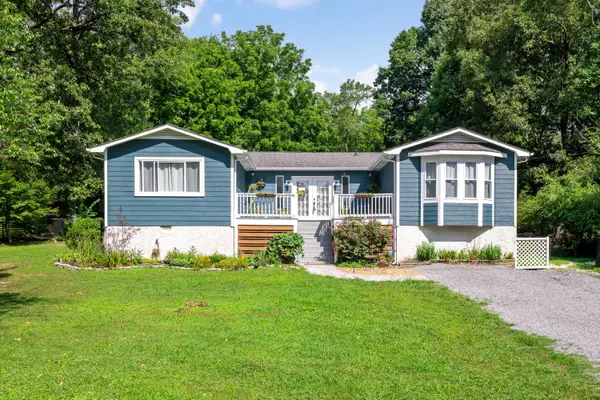 $330,000Active3 beds 3 baths1,725 sq. ft.
13411 Cindy Drive, Soddy Daisy, TN 37379
MLS# 1538560Listed by: REAL BROKER 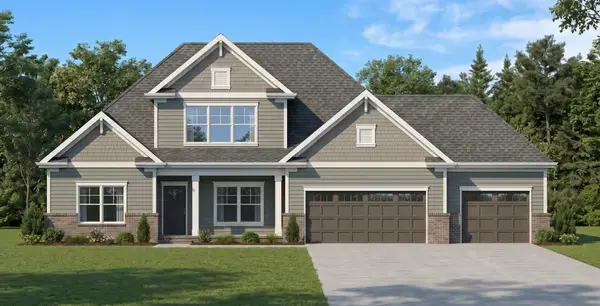 $675,000Pending4 beds 3 baths3,289 sq. ft.
11808 Herons Haven Drive #55, Soddy Daisy, TN 37379
MLS# 3270484Listed by: PRATT HOMES LLC- New
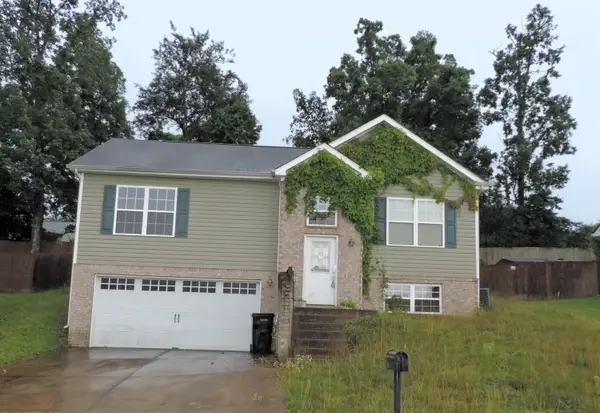 $265,000Active3 beds 3 baths1,668 sq. ft.
2057 Short Leaf Lane, Soddy Daisy, TN 37379
MLS# 1538535Listed by: PREMIER PROPERTY GROUP INC. 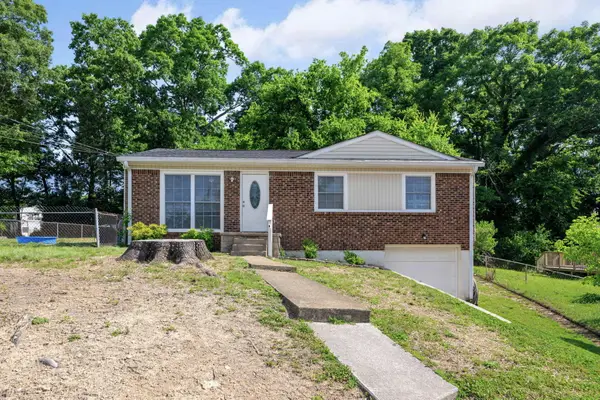 $225,000Pending2 beds 1 baths1,279 sq. ft.
2385 Glengerrie Drive, Soddy Daisy, TN 37379
MLS# 1538501Listed by: SIMPLIHOM- New
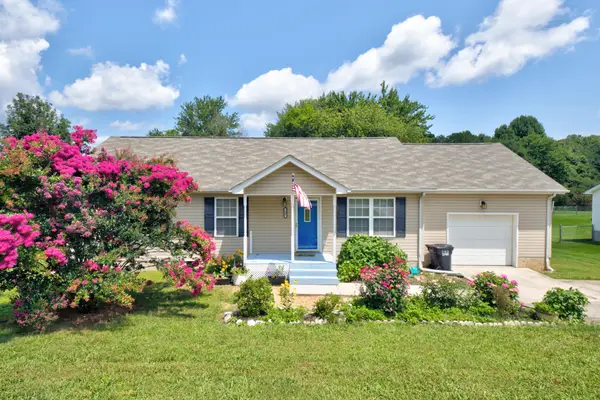 $300,000Active3 beds 2 baths1,341 sq. ft.
1407 Thatcher Road, Soddy Daisy, TN 37379
MLS# 1538469Listed by: REAL ESTATE PARTNERS CHATTANOOGA LLC


Protect your home and budget from life's surprises with an Assurant Home Warranty, backed by a partner that supports you through every step of homeownership. Explore Plans.
©2026 Century 21 Real Estate LLC. All rights reserved. CENTURY 21®, the CENTURY 21 Logo and C21® are service marks owned by Century 21 Real Estate LLC. Century 21 Real Estate LLC fully supports the principles of the Fair Housing Act and the Equal Opportunity Act. Each office is independently owned and operated. Listing information is deemed reliable but not guaranteed accurate.