
1057 Harbor Crest Drive, Soddy Daisy, TN 37379
Local realty services provided by:CENTURY 21 BELLORA
1057 Harbor Crest Drive,Soddy Daisy, TN 37379
$675,000
- 4 Beds
- 3 Baths
- 2,650 sq. ft.
- Single family
- Active
Listed by: sara nausley
Office: real estate partners chattanooga llc.
MLS#:1542030
Source:TN_CAR
Price summary
- Price:$675,000
- Price per sq. ft.:$254.72
- Monthly HOA dues:$14.58
About this home
A peaceful retreat near the lake, tucked away at the end of a cul-de-sac and designed for enjoying the beauty of its surroundings. Located within walking distance of Pine Harbor Marina and Steve's Landing, this beautifully maintained French Provincial home offers 2,650 square feet of comfortable living space, an ideal floor plan, and an outdoor living experience that may quickly become your favorite part of the home.
Follow the long 70-foot driveway to a home set well back from the road, offering both privacy and a welcoming sense of arrival. Inside, soaring 10-foot ceilings, crown molding, and ¾-inch hard rock maple flooring create an inviting main level. The see-through wood-burning fireplace--with gas starter serves as a beautiful focal point between the living spaces, framed by built-ins on both sides.
The kitchen was completely remodeled in 2025 and is both beautiful and functional, featuring new cabinetry, granite countertops, stainless steel appliances, under-cabinet lighting, gas appliances, and an Italian tile backsplash.
The main-level primary suite is a true retreat, with heated porcelain tile floors, a heated towel rack, spacious glass-enclosed shower, whirlpool tub, tile accents, dual granite vanities, and two closets. Three additional bedrooms are located upstairs, along with a Jack-and-Jill bathroom featuring marble vanities. The upstairs bathroom and half bath were remodeled in 2026, including a fully tiled tub/shower combination and energy-efficient commode.
But the real siren call of this home may be waiting just outside. The expansive back deck overlooks the fenced backyard and a lush canopy of mature trees, creating a private setting that feels wonderfully removed from the everyday. A screened-in porch with tall ceilings and ceiling fans flows into a huge open deck. This is a home that offers more than beautiful spaces; it offers a lifestyle. Come experience the privacy, character, and peaceful outdoor setting for yourself....
Contact an agent
Home facts
- Year built:1998
- Subdivision & Development:Harbor Landing
- Listing ID #:1542030
- Added:9 day(s) ago
- Updated:September 12, 2026 at 03:08 PM
Rooms and interior
- Bedrooms:4
- Total bathrooms:3
- Full bathrooms:2
- Half bathrooms:1
- Rooms Total:12
- Flooring:Carpet, Hardwood, Tile
- Dining Description:Breakfast Nook, Separate Dining Room
- Bathrooms Description:Double Vanity
- Basement:Yes
- Living area:2,650 sq. ft.
Heating and cooling
- Cooling:Ceiling Fan(s), Central Air
- Heating:Central, Heating
- Central air:Yes
Structure and exterior
- Roof:Shingle
- Year built:1998
- Building area:2,650 sq. ft.
- Lot area:0.41 Acres
- Construction Materials:Brick
- Exterior Features:Private Yard, Rain Gutters
- Foundation Description:Block
- Levels:Three Or More
Utilities
- Water:Public, Water Connected
- Sewer:Septic Tank
Finances and disclosures
- Price:$675,000
- Price per sq. ft.:$254.72
- Tax amount:$3,064
Features and amenities
- Amenities:Built-in Features, Ceiling Fan(s), Walk-In Closet(s)
Parking
- Parking description:Attached Garage, Garage, Garage Faces Side, Stamped Driveway
- Garage:Yes
New listings near 1057 Harbor Crest Drive
- New
 $120,000Active3 beds 2 baths924 sq. ft.
859 Ponderosa Drive, Soddy Daisy, TN 37379
MLS# 1542698Listed by: RE/MAX PROPERTIES - New
 $189,000Active2 beds 1 baths650 sq. ft.
1728 Santa Barbara Circle, Soddy Daisy, TN 37379
MLS# 1542261Listed by: EXP REALTY LLC - New
 $679,000Active4 beds 3 baths2,627 sq. ft.
2780 Mowbray Pike, Soddy Daisy, TN 37379
MLS# 1542685Listed by: UPTOWN FIRM, LLC 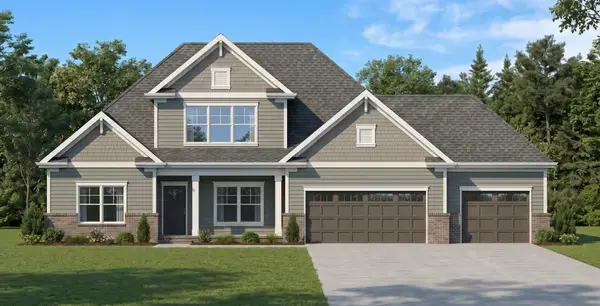 $675,000Pending4 beds 3 baths3,289 sq. ft.
11808 Herons Haven Drive, Soddy Daisy, TN 37379
MLS# 3270484Listed by: PRATT HOMES LLC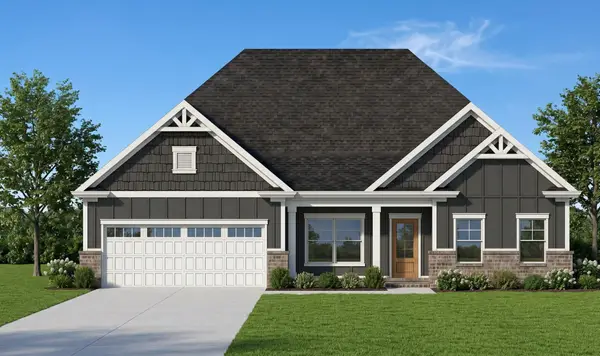 $585,000Active3 beds 3 baths2,461 sq. ft.
11920 Herons Haven Drive, Soddy Daisy, TN 37379
MLS# 3276637Listed by: PRATT HOMES LLC $694,900Active3 beds 3 baths2,625 sq. ft.
2139 River Watch Drive, Soddy Daisy, TN 37379
MLS# 3335362Listed by: REAL ESTATE PARTNERS CHATTANOOGA, LLC $580,000Active3 beds 3 baths2,730 sq. ft.
11428 Herons Haven Drive, Soddy Daisy, TN 37379
MLS# 3510361Listed by: PRATT HOMES LLC $540,000Active3 beds 3 baths2,389 sq. ft.
11665 Herons Haven Drive, Soddy Daisy, TN 37379
MLS# 3510363Listed by: PRATT HOMES LLC- New
 $270,000Active2 beds 2 baths1,100 sq. ft.
9005 W Ridge Trail Road, Soddy Daisy, TN 37379
MLS# 1542601Listed by: CRYE-LEIKE, REALTORS - New
 $195,000Active5.63 Acres
9689 W Ridge Trail Road, Soddy Daisy, TN 37379
MLS# 1542595Listed by: CRYE-LEIKE, REALTORS


Protect your home and budget from life's surprises with an Assurant Home Warranty, backed by a partner that supports you through every step of homeownership. Explore Plans.
©2026 Century 21 Real Estate LLC. All rights reserved. CENTURY 21®, the CENTURY 21 Logo and C21® are service marks owned by Century 21 Real Estate LLC. Century 21 Real Estate LLC fully supports the principles of the Fair Housing Act and the Equal Opportunity Act. Each office is independently owned and operated. Listing information is deemed reliable but not guaranteed accurate.