
1728 Santa Barbara Circle, Soddy Daisy, TN 37379
Local realty services provided by:CENTURY 21 BELLORA
1728 Santa Barbara Circle,Soddy Daisy, TN 37379
$189,000
- 2 Beds
- 1 Baths
- 650 sq. ft.
- Single family
- Active
Listed by: kj letsinger
Office: exp realty llc.
MLS#:1542261
Source:TN_CAR
Price summary
- Price:$189,000
- Price per sq. ft.:$290.77
About this home
All of the charm, all of the appeal! This home offers a spectacular, completely remodeled opportunity! HVAC system, roof and gutters, deck/porch, windows and doors, LVP flooring, kitchen appliances, cabinets and counter tops, bathroom, and gravel driveway = ALL BRAND NEW! Parks, trails, fishing and more all within quick reach, and just 30 minutes from the excitement, shopping and dining in downtown Chattanooga and Hamilton Place.
Contact an agent
Home facts
- Year built:1984
- Subdivision & Development:Holiday Shores
- Listing ID #:1542261
- Added:1 day(s) ago
- Updated:September 12, 2026 at 03:08 PM
Rooms and interior
- Bedrooms:2
- Total bathrooms:1
- Full bathrooms:1
- Rooms Total:6
- Flooring:Luxury Vinyl, Plank
- Basement:Yes
- Living area:650 sq. ft.
Heating and cooling
- Cooling:Central Air, Electric
- Heating:Central, Electric, Heating
- Central air:Yes
Structure and exterior
- Roof:Metal
- Year built:1984
- Building area:650 sq. ft.
- Lot area:0.55 Acres
- Architectural Style:Contemporary
- Exterior Features:Rain Gutters
- Foundation Description:Pillar/Post/Pier
- Levels:One
Utilities
- Water:Public, Water Connected
- Sewer:Septic Tank
Finances and disclosures
- Price:$189,000
- Price per sq. ft.:$290.77
- Tax amount:$570
Features and amenities
- Amenities:Plumbed
Parking
- Parking description:Driveway, Gravel, Off Street
- Carport spaces:2
New listings near 1728 Santa Barbara Circle
- New
 $120,000Active3 beds 2 baths924 sq. ft.
859 Ponderosa Drive, Soddy Daisy, TN 37379
MLS# 1542698Listed by: RE/MAX PROPERTIES - New
 $679,000Active4 beds 3 baths2,627 sq. ft.
2780 Mowbray Pike, Soddy Daisy, TN 37379
MLS# 1542685Listed by: UPTOWN FIRM, LLC 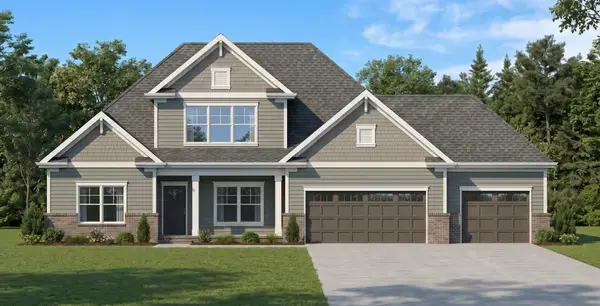 $675,000Pending4 beds 3 baths3,289 sq. ft.
11808 Herons Haven Drive, Soddy Daisy, TN 37379
MLS# 3270484Listed by: PRATT HOMES LLC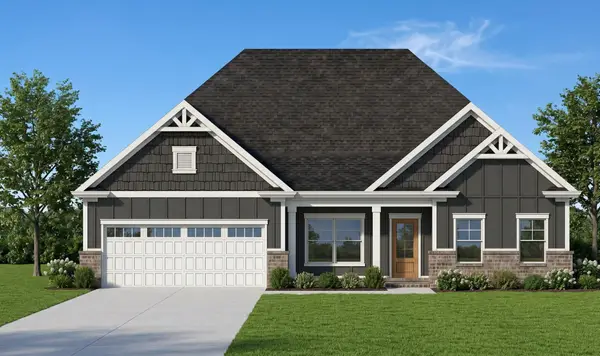 $585,000Active3 beds 3 baths2,461 sq. ft.
11920 Herons Haven Drive, Soddy Daisy, TN 37379
MLS# 3276637Listed by: PRATT HOMES LLC $694,900Active3 beds 3 baths2,625 sq. ft.
2139 River Watch Drive, Soddy Daisy, TN 37379
MLS# 3335362Listed by: REAL ESTATE PARTNERS CHATTANOOGA, LLC $580,000Active3 beds 3 baths2,730 sq. ft.
11428 Herons Haven Drive, Soddy Daisy, TN 37379
MLS# 3510361Listed by: PRATT HOMES LLC $540,000Active3 beds 3 baths2,389 sq. ft.
11665 Herons Haven Drive, Soddy Daisy, TN 37379
MLS# 3510363Listed by: PRATT HOMES LLC- New
 $270,000Active2 beds 2 baths1,100 sq. ft.
9005 W Ridge Trail Road, Soddy Daisy, TN 37379
MLS# 1542601Listed by: CRYE-LEIKE, REALTORS - New
 $195,000Active5.63 Acres
9689 W Ridge Trail Road, Soddy Daisy, TN 37379
MLS# 1542595Listed by: CRYE-LEIKE, REALTORS


Protect your home and budget from life's surprises with an Assurant Home Warranty, backed by a partner that supports you through every step of homeownership. Explore Plans.
©2026 Century 21 Real Estate LLC. All rights reserved. CENTURY 21®, the CENTURY 21 Logo and C21® are service marks owned by Century 21 Real Estate LLC. Century 21 Real Estate LLC fully supports the principles of the Fair Housing Act and the Equal Opportunity Act. Each office is independently owned and operated. Listing information is deemed reliable but not guaranteed accurate.