
10721 Dallas Hollow Road, Soddy Daisy, TN 37379
Local realty services provided by:CENTURY 21 Professional Group
10721 Dallas Hollow Road,Soddy Daisy, TN 37379
$369,900
- 3 Beds
- 2 Baths
- 1,654 sq. ft.
- Single family
- Active
Listed by: gail e elsea
Office: blue key properties llc.
MLS#:1537875
Source:TN_CAR
Price summary
- Price:$369,900
- Price per sq. ft.:$223.64
About this home
Welcome home! This 3 bedroom, 2 bath home is move in ready, situated on 1 acre in Soddy Daisy and is only a 3 minute drive to Hwy 27 or the lake. The open floor plan features a welcoming great room with a gas log fireplace and eat-in kitchen. This home features hardwood floors in the living area and hallway. The primary bedroom is spacious and has a walk in closet. You will find two additional bedrooms and a bath down the hall. This home features a split bedroom layout. The basement features a 2-car garage and is partially finished and would not take a lot of work to complete, which would add another bedroom and bath. Step outside to the rocking chair front porch or the beautiful screened in deck at the back of the home. No shortage of places to relax after a hard day at work. The kids have a secure place to play in the fenced back yard. There is even a spot for a small garden. Schedule a showing and you won't be disappointed.
Contact an agent
Home facts
- Year built:2008
- Listing ID #:1537875
- Added:15 day(s) ago
- Updated:July 15, 2026 at 05:11 PM
Rooms and interior
- Bedrooms:3
- Total bathrooms:2
- Full bathrooms:2
- Rooms Total:9
- Flooring:Carpet, Hardwood
- Dining Description:Eat-in Kitchen
- Kitchen Description:Eat-in Kitchen
- Bedroom Description:Primary Downstairs, Split Bedrooms
- Basement:Yes
- Living area:1,654 sq. ft.
Heating and cooling
- Cooling:Central Air, Electric
- Heating:Central, Electric, Heating
- Central air:Yes
Structure and exterior
- Roof:Shingle
- Year built:2008
- Building area:1,654 sq. ft.
- Lot area:1.08 Acres
- Architectural Style:Ranch
- Construction Materials:Vinyl Siding
- Exterior Features:Rain Gutters
- Foundation Description:Block
- Levels:One
Utilities
- Water:Public
- Sewer:Septic Tank
Finances and disclosures
- Price:$369,900
- Price per sq. ft.:$223.64
- Tax amount:$1,916
Features and amenities
- Amenities:Ceiling Fan(s), Open Floorplan, Pantry
Parking
- Parking description:Attached Garage, Basement, Garage Door Opener, Garage Faces Front
- Garage:Yes
New listings near 10721 Dallas Hollow Road
- New
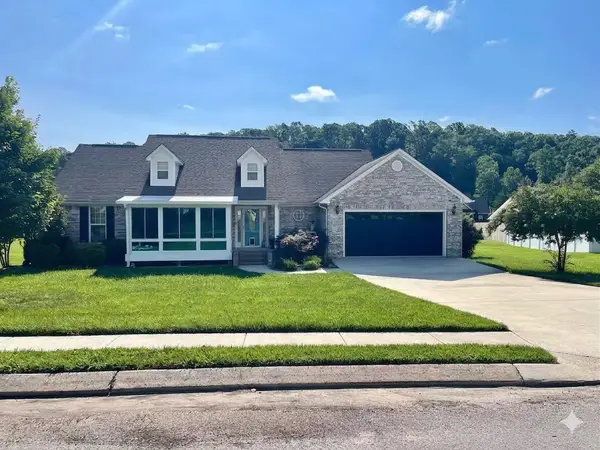 $405,000Active3 beds 2 baths1,991 sq. ft.
12210 Macon Way, Soddy Daisy, TN 37379
MLS# 1538832Listed by: CRYE-LEIKE, REALTORS - Open Sun, 2 to 4pmNew
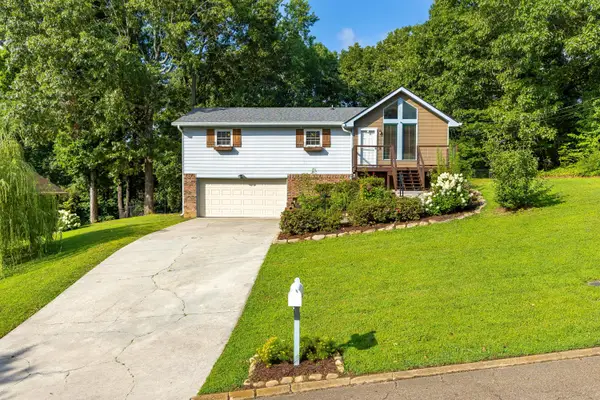 $339,900Active3 beds 2 baths1,880 sq. ft.
1436 Marrick Drive, Soddy Daisy, TN 37379
MLS# 1538828Listed by: REAL ESTATE PARTNERS CHATTANOOGA LLC - Open Sat, 12 to 2pmNew
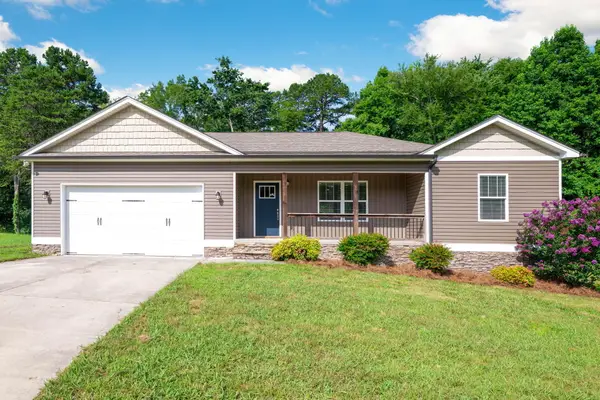 $335,000Active3 beds 2 baths1,480 sq. ft.
1981 Winterhawk Trail, Soddy Daisy, TN 37379
MLS# 1538393Listed by: LPT REALTY LLC - New
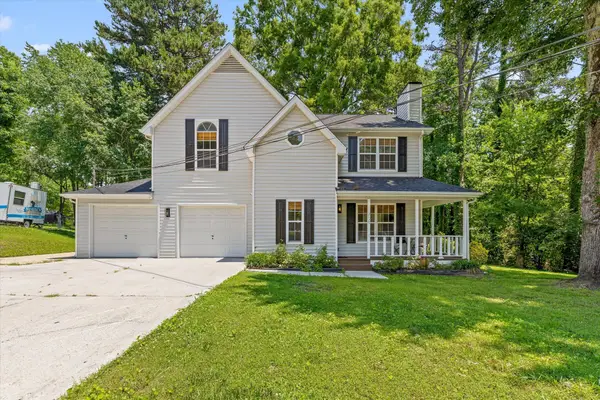 $399,900Active3 beds 3 baths1,887 sq. ft.
2125 Port Royal Drive, Soddy Daisy, TN 37379
MLS# 1538742Listed by: EXP REALTY, LLC - New
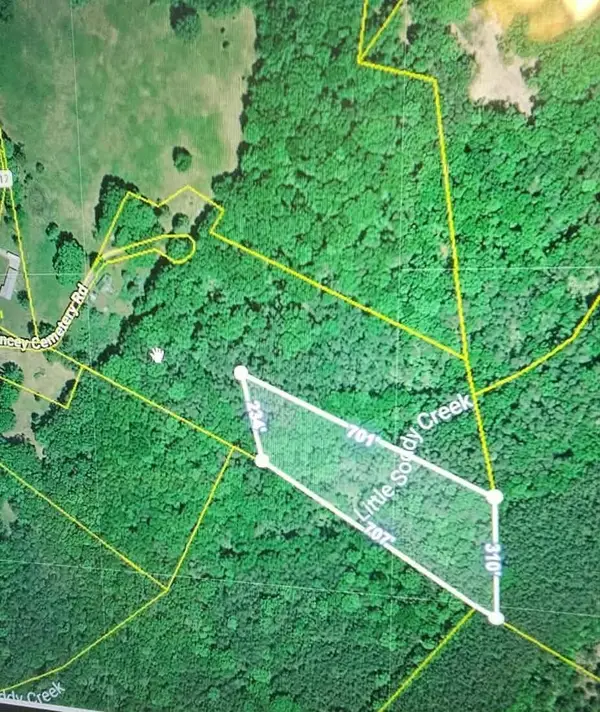 $49,900Active3.54 Acres
0 Hotwater Road, Soddy Daisy, TN 37379
MLS# 1538628Listed by: CRYE-LEIKE, REALTORS - New
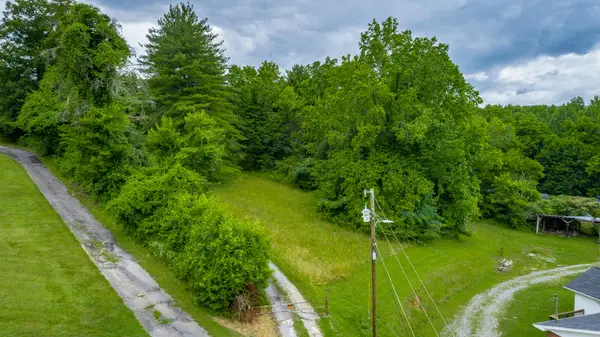 $274,900Active17 Acres
9059 Daisy Dallas Road, Soddy Daisy, TN 37379
MLS# 1538640Listed by: CRYE-LEIKE, REALTORS - New
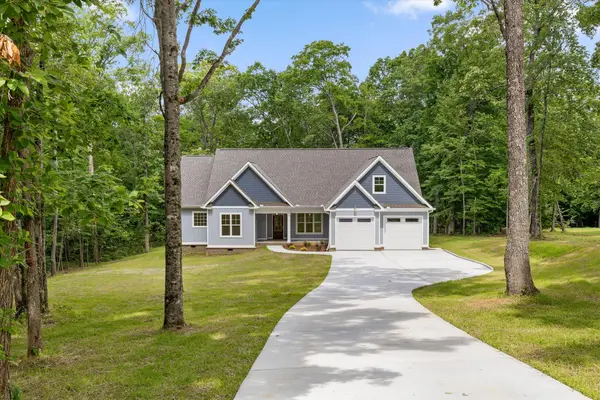 $625,000Active4 beds 3 baths2,386 sq. ft.
11925 Burchard Road, Soddy Daisy, TN 37379
MLS# 1538620Listed by: KELLER WILLIAMS REALTY - New
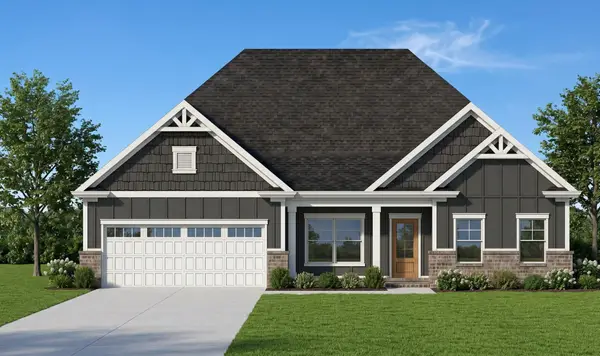 $585,000Active3 beds 3 baths2,461 sq. ft.
11920 Herons Haven Drive #49, Soddy Daisy, TN 37379
MLS# 3276637Listed by: PRATT HOMES LLC - New
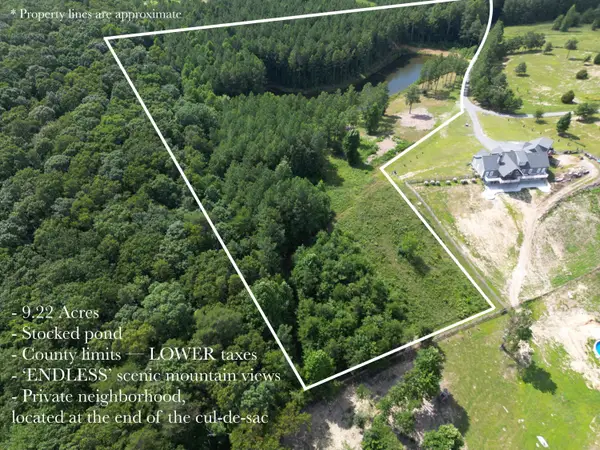 $269,900Active9.22 Acres
0 Endless View, Soddy Daisy, TN 37379
MLS# 1538573Listed by: ZACH TAYLOR - CHATTANOOGA - New
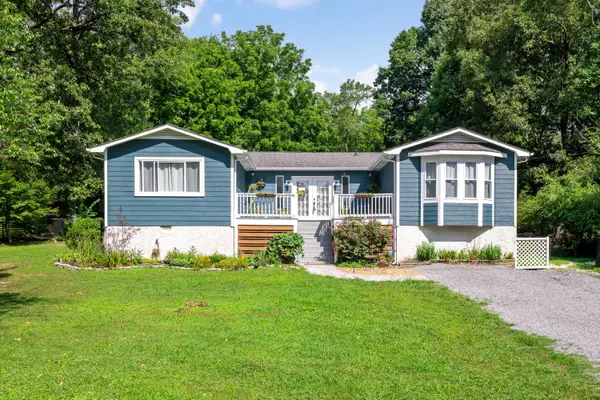 $330,000Active3 beds 3 baths1,725 sq. ft.
13411 Cindy Drive, Soddy Daisy, TN 37379
MLS# 1538560Listed by: REAL BROKER


Protect your home and budget from life's surprises with an Assurant Home Warranty, backed by a partner that supports you through every step of homeownership. Explore Plans.
©2026 Century 21 Real Estate LLC. All rights reserved. CENTURY 21®, the CENTURY 21 Logo and C21® are service marks owned by Century 21 Real Estate LLC. Century 21 Real Estate LLC fully supports the principles of the Fair Housing Act and the Equal Opportunity Act. Each office is independently owned and operated. Listing information is deemed reliable but not guaranteed accurate.