
1095 Longo Drive, Soddy Daisy, TN 37379
Local realty services provided by:CENTURY 21 Professional Group
1095 Longo Drive,Soddy Daisy, TN 37379
$398,500
- 4 Beds
- 3 Baths
- - sq. ft.
- Single family
- Sold
Listed by: nathan torgerson
Office: keller williams realty
MLS#:1535728
Source:TN_CAR
Sorry, we are unable to map this address
Price summary
- Price:$398,500
About this home
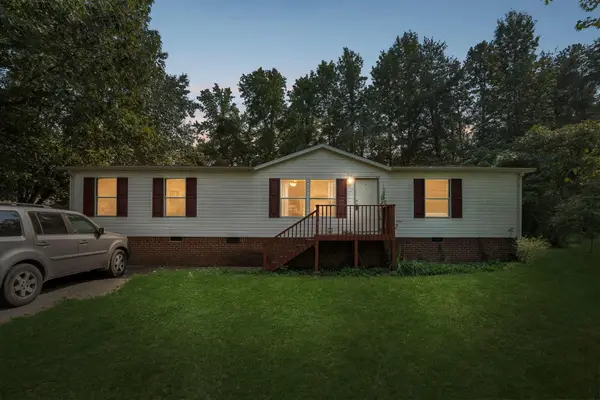
Welcome home to this beautifully maintained 4-bedroom, 3-bath residence nestled in the quiet and desirable Nature Trail community of Soddy Daisy. Conveniently located near Chickamauga Lake and just a short drive to Dayton, this home offers the perfect blend of comfort, space, and convenience. Step inside through the inviting foyer and immediately notice the soaring cathedral ceilings and rich hardwood flooring. A cozy gas fireplace is framed by custom bookcases for extra charm. The eat-in kitchen features abundant cabinet storage, beautiful quartz countertops, and a pantry for added organization. The thoughtfully designed main level includes a private primary suite highlighted by a double trey ceiling and a luxurious en suite bath complete with a soaking tub, tiled shower, and double vanities. Two guest bedrooms and a full guest bath provide additional accommodations. A fully finished basement expands your living space with a large family room, a fourth bedroom, a full guest bath, and a laundry room. Enjoy the covered back deck overlooking the fenced backyard--perfect for pets, play, or simply relaxing. Completing the home is a spacious attached two-car garage with plenty of room for vehicles, storage, and hobbies. View this beautiful home today and see what Soddy Daisy living is all about!...
Contact an agent
Home facts
- Year built:2016
- Subdivision & Development:Nature Trail
- Listing ID #:1535728
- Added:65 day(s) ago
- Updated:August 03, 2026 at 06:02 AM
Rooms and interior
- Bedrooms:4
- Total bathrooms:3
- Full bathrooms:3
- Rooms Total:10
- Flooring:Carpet, Tile
- Dining Description:Eat-in Kitchen
- Bathrooms Description:Double Vanity, Tub/shower Combo, Whirlpool Tub
- Kitchen Description:Eat-in Kitchen
- Basement:Yes
Heating and cooling
- Cooling:Central Air
- Heating:Central, Heating, Natural Gas
- Central air:Yes
Structure and exterior
- Roof:Shingle
- Year built:2016
- Construction Materials:Brick, Fiber Cement, Vinyl Siding
- Exterior Features:Rain Gutters
- Foundation Description:Block, Brick/Mortar
- Levels:Bi-Level
Utilities
- Water:Public, Water Connected
- Sewer:Public Sewer, Sewer Connected
Finances and disclosures
- Price:$398,500
- Tax amount:$1,509
Features and amenities
- Amenities:Ceiling Fan(s), Granite Counters, High Ceilings, High Speed Internet, Open Floorplan, Pantry, Storage, Vaulted Ceiling(s), Walk-In Closet(s)
Parking
- Parking description:Attached Garage, Basement, Driveway, Garage Door Opener, Garage Faces Front, Off Street
- Garage:Yes
New listings near 1095 Longo Drive
- New
 $750,000Active4 beds 3 baths3,222 sq. ft.
1098 Harbor Point Drive, Soddy Daisy, TN 37379
MLS# 1539927Listed by: UNITED REAL ESTATE EXPERTS - New
 $614,900Active3 beds 3 baths2,718 sq. ft.
11048 High River Drive, Soddy Daisy, TN 37379
MLS# 1539891Listed by: 1 PERCENT LISTS SCENIC CITY - New
 $625,000Active3 beds 3 baths2,100 sq. ft.
9061 Daisy Dallas Road, Soddy Daisy, TN 37379
MLS# 1539867Listed by: KELLER WILLIAMS REALTY - New
 $489,900Active3 beds 3 baths2,919 sq. ft.
409 Olivia Lane, Soddy Daisy, TN 37379
MLS# 1539853Listed by: KELLER WILLIAMS REALTY - New
 $549,000Active4 beds 3 baths2,352 sq. ft.
8902 Barbara Drive, Soddy Daisy, TN 37379
MLS# 10816536Listed by: Zach Taylor Real Estate
- New
 $225,000Active3 beds 2 baths1,404 sq. ft.
203 Northern Trails Drive, Soddy Daisy, TN 37379
MLS# 3314786Listed by: GREATER DOWNTOWN REALTY DBA KELLER WILLIAMS REALTY - New
 $699,000Active3 beds 2 baths1,551 sq. ft.
10112 Tommys Lane, Soddy Daisy, TN 37379
MLS# 1539787Listed by: BLUE KEY PROPERTIES LLC - New
 $599,000Active3 beds 3 baths2,614 sq. ft.
1725 Green Pond Road, Soddy Daisy, TN 37379
MLS# 3314298Listed by: ZACH TAYLOR CHATTANOOGA  $395,000Pending2 beds 2 baths1,713 sq. ft.
12200 Tobacco Road, Soddy Daisy, TN 37379
MLS# 1539748Listed by: REAL BROKER- New
 $214,999Active3 beds 2 baths
897 PONDEROSA DR, Other, TN 37379
MLS# 10227220Listed by: TIGER REALTY


Protect your home and budget from life's surprises with an Assurant Home Warranty, backed by a partner that supports you through every step of homeownership. Explore Plans.
©2026 Century 21 Real Estate LLC. All rights reserved. CENTURY 21®, the CENTURY 21 Logo and C21® are service marks owned by Century 21 Real Estate LLC. Century 21 Real Estate LLC fully supports the principles of the Fair Housing Act and the Equal Opportunity Act. Each office is independently owned and operated. Listing information is deemed reliable but not guaranteed accurate.