
409 Olivia Lane, Soddy Daisy, TN 37379
Local realty services provided by:CENTURY 21 Professional Group
409 Olivia Lane,Soddy Daisy, TN 37379
$465,000
- 4 Beds
- 3 Baths
- 2,919 sq. ft.
- Single family
- Pending
Listed by: wendi c stott
Office: keller williams realty
MLS#:1539853
Source:TN_CAR
Price summary
- Price:$465,000
- Price per sq. ft.:$159.3
About this home
* LOOK AT THIS OPPORTUNITY! Welcome home to 409 Olivia Lane, a beautifully maintained home on a spacious one-acre lot in one of Soddy-Daisy's most desirable neighborhoods. With flexible living space, inviting outdoor areas, and an ideal location near everyday conveniences, this home blends comfort, functionality, and room to grow.
From the welcoming covered front porch to the light-filled interior, this home immediately feels warm and inviting. Cathedral ceilings and extra-high windows fill the main living spaces with natural light, while the thoughtful floor plan creates an easy flow for both everyday living and entertaining. The well-appointed kitchen opens seamlessly to the living area, keeping everyone connected whether you are hosting friends or enjoying a quiet evening at home.
The home offers generous bedrooms and the flexibility for 4 bedrooms plus a bonus, creating excellent options for a home office, playroom, guest space, or growing household. Upstairs, a spacious bonus room provides the perfect entertainment area, media room, game room, or private retreat away from the main living spaces.
Outdoor living is equally impressive. Enjoy peaceful mornings on the covered front porch, or gather out back on the expanded double deck with room to dine, relax, and entertain. The outdoor space is anchored by a striking stacked-stone fireplace, creating a cozy setting for cool evenings, weekend gatherings, and year-round enjoyment of the private one-acre setting.
Built in 2006, this home offers neighborhood living with extra breathing room and the convenience of being just minutes from schools, shopping, restaurants, parks, and Highway 27. Enjoy an easy commute to downtown Chattanooga while experiencing the charm and slower pace that make Soddy-Daisy such a sought-after place to call home.
If you have been searching for a home with flexible space, beautiful natural light, inviting outdoor living, and an unbeatable location, 409 Olivia Lane is a must-se...
Contact an agent
Home facts
- Year built:2006
- Subdivision & Development:Oakleigh
- Listing ID #:1539853
- Added:46 day(s) ago
- Updated:September 16, 2026 at 08:03 AM
Rooms and interior
- Bedrooms:4
- Total bathrooms:3
- Full bathrooms:2
- Half bathrooms:1
- Rooms Total:11
- Flooring:Carpet, Hardwood, Luxury Vinyl
- Bathrooms Description:Tub/shower Combo
- Kitchen Description:Kitchen Island
- Basement:Yes
- Living area:2,919 sq. ft.
Heating and cooling
- Cooling:Central Air, Electric
- Heating:Electric, Heating
- Central air:Yes
Structure and exterior
- Roof:Asphalt, Shingle
- Year built:2006
- Building area:2,919 sq. ft.
- Construction Materials:Brick, Vinyl Siding
- Exterior Features:Fire Pit, Private Yard
- Foundation Description:Brick/Mortar
- Levels:Two
Utilities
- Water:Public, Water Available
- Sewer:Public Sewer
Finances and disclosures
- Price:$465,000
- Price per sq. ft.:$159.3
- Tax amount:$2,464
Features and amenities
- Amenities:Entrance Foyer, Open Floorplan, Pantry, Vaulted Ceiling(s), Walk-In Closet(s)
Parking
- Parking description:Attached Garage, Concrete, Driveway, Garage, Garage Faces Front
- Garage:Yes
New listings near 409 Olivia Lane
- New
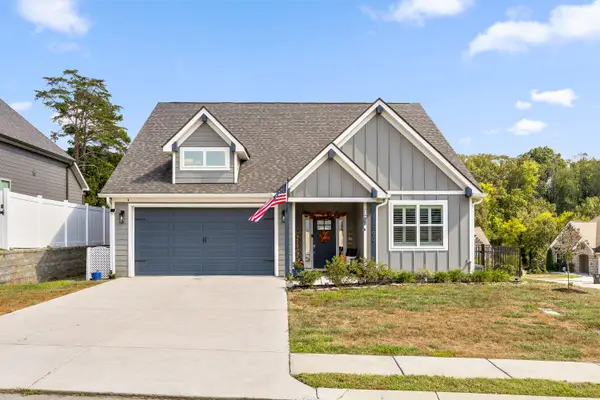 $375,000Active3 beds 2 baths1,481 sq. ft.
12190 Avery Place, Soddy Daisy, TN 37379
MLS# 1542819Listed by: REAL ESTATE PARTNERS CHATTANOOGA LLC - New
 $539,900Active3 beds 2 baths2,000 sq. ft.
191 Baptist View Drive, Soddy Daisy, TN 37379
MLS# 1542801Listed by: CRYE-LEIKE, REALTORS - New
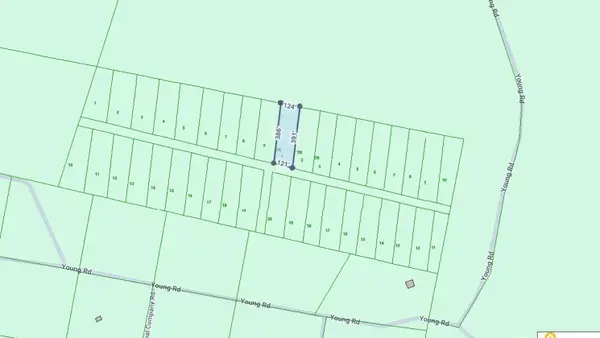 $10,000Active1.09 Acres
0 Young Road, Soddy Daisy, TN 37379
MLS# 1542744Listed by: K W CLEVELAND - New
 $120,000Active3 beds 2 baths924 sq. ft.
859 Ponderosa Drive, Soddy Daisy, TN 37379
MLS# 1542698Listed by: RE/MAX PROPERTIES - New
 $189,000Active2 beds 1 baths650 sq. ft.
1728 Santa Barbara Circle, Soddy Daisy, TN 37379
MLS# 1542261Listed by: EXP REALTY LLC - New
 $679,000Active4 beds 3 baths2,627 sq. ft.
2780 Mowbray Pike, Soddy Daisy, TN 37379
MLS# 1542685Listed by: UPTOWN FIRM, LLC 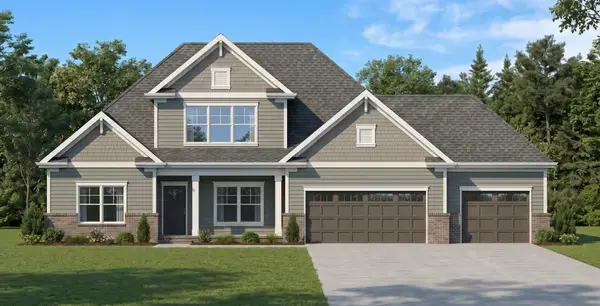 $675,000Pending4 beds 3 baths3,289 sq. ft.
11808 Herons Haven Drive, Soddy Daisy, TN 37379
MLS# 3270484Listed by: PRATT HOMES LLC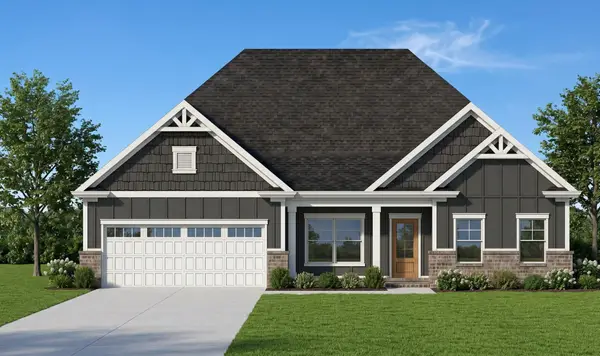 $585,000Active3 beds 3 baths2,461 sq. ft.
11920 Herons Haven Drive, Soddy Daisy, TN 37379
MLS# 3276637Listed by: PRATT HOMES LLC $694,900Active3 beds 3 baths2,625 sq. ft.
2139 River Watch Drive, Soddy Daisy, TN 37379
MLS# 3335362Listed by: REAL ESTATE PARTNERS CHATTANOOGA, LLC $580,000Active3 beds 3 baths2,730 sq. ft.
11428 Herons Haven Drive, Soddy Daisy, TN 37379
MLS# 3510361Listed by: PRATT HOMES LLC


Protect your home and budget from life's surprises with an Assurant Home Warranty, backed by a partner that supports you through every step of homeownership. Explore Plans.
©2026 Century 21 Real Estate LLC. All rights reserved. CENTURY 21®, the CENTURY 21 Logo and C21® are service marks owned by Century 21 Real Estate LLC. Century 21 Real Estate LLC fully supports the principles of the Fair Housing Act and the Equal Opportunity Act. Each office is independently owned and operated. Listing information is deemed reliable but not guaranteed accurate.