
1725 Green Pond Road, Soddy Daisy, TN 37379
Local realty services provided by:CENTURY 21 Premier
1725 Green Pond Road,Soddy Daisy, TN 37379
$599,000
- 3 Beds
- 3 Baths
- 2,614 sq. ft.
- Single family
- Active
Listed by: sabrena smedley
Office: zach taylor chattanooga
MLS#:3314298
Source:NASHVILLE
Price summary
- Price:$599,000
- Price per sq. ft.:$229.15
About this home
Welcome to this beautifully maintained one-level home offering exceptional curb appeal with siding, stacked stone accents, and a spacious covered rocking chair front porch perfect for relaxing and enjoying the peaceful surroundings. Inside, engineered acacia hardwood flooring flows throughout most of the main living areas, complemented by crown molding and soaring vaulted ceilings. The inviting great room showcases a cathedral ceiling and a floor-to-ceiling stacked stone fireplace with natural gas logs, creating a warm and welcoming focal point. The spacious kitchen features granite countertops, stainless steel appliances, a pantry, and a breakfast bar with seating. A formal dining room offers a tray ceiling and an oversized window that fills the space with abundant natural light. The spacious primary suite is a private retreat with a tray ceiling, recessed lighting, crown molding, a generous walk-in closet, and an elegant ensuite bath featuring a granite double vanity, tile flooring, a large tiled walk-in shower, and a relaxing garden tub. Two additional bedrooms provide ample space, including one with an oversized walk-in closet. The shared full bath offers double sinks, tile flooring, and a tub/shower combination, while the convenient half bath features a granite vanity and tile flooring. The laundry room includes cabinet storage, floating shelves and a dedicated closet for added organization. Outdoors, enjoy peaceful evenings on the covered back porch and adjoining concrete patio overlooking the private, fenced backyard that is frequented by deer, various birds and bunnies. Built with both style and functionality in mind, this home features a desirable three-car garage complete with a dedicated storage area, and the ductless mini split air conditioner which runs to the bonus room upstairs is roughly a year old. A storage building with a ramp provides convenient space for lawn equipment and additional storage....
Contact an agent
Home facts
- Year built:2015
- Subdivision & Development:None
- Listing ID #:3314298
- Added:45 day(s) ago
- Updated:September 14, 2026 at 02:39 PM
Rooms and interior
- Bedrooms:3
- Total bathrooms:3
- Full bathrooms:2
- Half bathrooms:1
- Flooring:Carpet, Tile
- Kitchen Description:Dishwasher, Microwave, Refrigerator
- Basement:Yes
- Basement Description:Crawl Space
- Living area:2,614 sq. ft.
Heating and cooling
- Cooling:Ceiling Fan(s), Central Air
- Heating:Central, Natural Gas
- Central air:Yes
Structure and exterior
- Year built:2015
- Building area:2,614 sq. ft.
- Lot area:1.26 Acres
- Lot Features:Level
- Construction Materials:Brick, Stone
- Exterior Features:Deck, Patio, Porch
- Levels:2 Story
Schools
- High school:Soddy Daisy High School
- Middle school:Loftis Middle School
- Elementary school:Allen Elementary School
Utilities
- Water:Public, Water Available
- Sewer:Septic Tank
Finances and disclosures
- Price:$599,000
- Price per sq. ft.:$229.15
- Tax amount:$1,848
Features and amenities
- Appliances:Dishwasher, Microwave, Refrigerator
- Amenities:Ceiling Fan(s), Walk-In Closet(s)
Parking
- Total parking spaces:3
- Parking description:Concrete, Driveway, Paved
- Garage:Yes
- Garage spaces:3
 Copyright 2026 Realtracs Mls. All rights reserved. Realtracs Mls provides content displayed here (“provided content”) on an “as is” basis and makes no representations or warranties regarding the provided content, including, but not limited to those of non-infringement, timeliness, accuracy, or completeness. Individuals and companies using information presented are responsible for verification and validation of information they utilize and present to their customers and clients. Realtracs Mls will not be liable for any damage or loss resulting from use of the provided content or the products available through Portals, IDX, VOW, and/or Syndication. Recipients of this information shall not resell, redistribute, reproduce, modify, or otherwise copy any portion thereof without the expressed written consent of Realtracs Mls. NASHVILLE Member Broker: Renee Hunter
New listings near 1725 Green Pond Road
- New
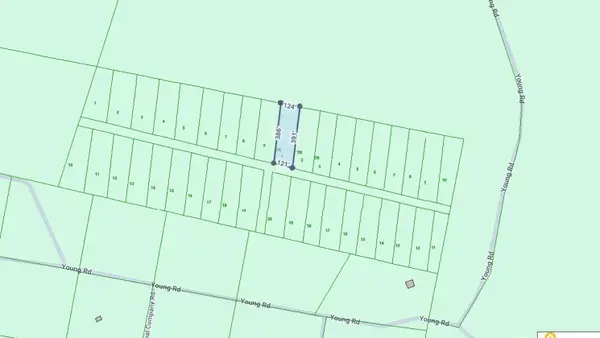 $10,000Active1.09 Acres
0 Young Road, Soddy Daisy, TN 37379
MLS# 1542744Listed by: K W CLEVELAND - New
 $120,000Active3 beds 2 baths924 sq. ft.
859 Ponderosa Drive, Soddy Daisy, TN 37379
MLS# 1542698Listed by: RE/MAX PROPERTIES - New
 $189,000Active2 beds 1 baths650 sq. ft.
1728 Santa Barbara Circle, Soddy Daisy, TN 37379
MLS# 1542261Listed by: EXP REALTY LLC - New
 $679,000Active4 beds 3 baths2,627 sq. ft.
2780 Mowbray Pike, Soddy Daisy, TN 37379
MLS# 1542685Listed by: UPTOWN FIRM, LLC 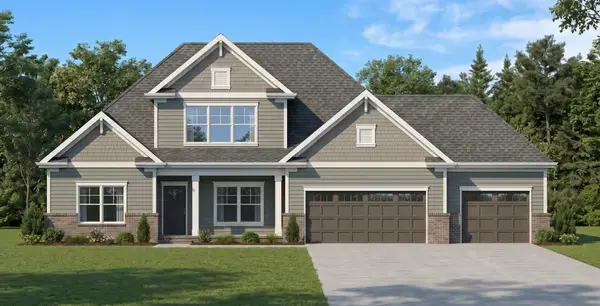 $675,000Pending4 beds 3 baths3,289 sq. ft.
11808 Herons Haven Drive, Soddy Daisy, TN 37379
MLS# 3270484Listed by: PRATT HOMES LLC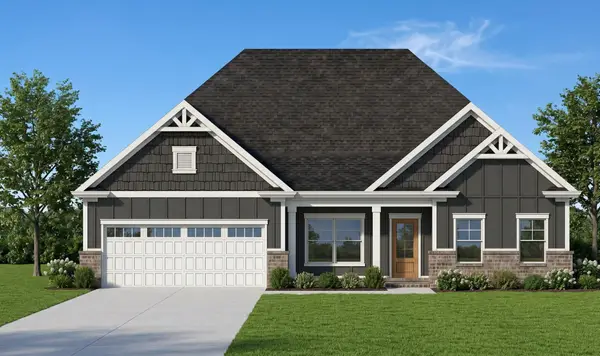 $585,000Active3 beds 3 baths2,461 sq. ft.
11920 Herons Haven Drive, Soddy Daisy, TN 37379
MLS# 3276637Listed by: PRATT HOMES LLC $694,900Active3 beds 3 baths2,625 sq. ft.
2139 River Watch Drive, Soddy Daisy, TN 37379
MLS# 3335362Listed by: REAL ESTATE PARTNERS CHATTANOOGA, LLC $580,000Active3 beds 3 baths2,730 sq. ft.
11428 Herons Haven Drive, Soddy Daisy, TN 37379
MLS# 3510361Listed by: PRATT HOMES LLC $540,000Active3 beds 3 baths2,389 sq. ft.
11665 Herons Haven Drive, Soddy Daisy, TN 37379
MLS# 3510363Listed by: PRATT HOMES LLC- New
 $270,000Active2 beds 2 baths1,100 sq. ft.
9005 W Ridge Trail Road, Soddy Daisy, TN 37379
MLS# 1542601Listed by: CRYE-LEIKE, REALTORS


Protect your home and budget from life's surprises with an Assurant Home Warranty, backed by a partner that supports you through every step of homeownership. Explore Plans.
©2026 Century 21 Real Estate LLC. All rights reserved. CENTURY 21®, the CENTURY 21 Logo and C21® are service marks owned by Century 21 Real Estate LLC. Century 21 Real Estate LLC fully supports the principles of the Fair Housing Act and the Equal Opportunity Act. Each office is independently owned and operated. Listing information is deemed reliable but not guaranteed accurate.