
11842 Herons Haven Drive #53, Soddy Daisy, TN 37379
Local realty services provided by:CENTURY 21 Professional Group
11842 Herons Haven Drive #53,Soddy Daisy, TN 37379
$650,000
- 4 Beds
- 4 Baths
- 3,146 sq. ft.
- Single family
- Pending
Listed by: bill panebianco, kirk ruoff
Office: pratt homes, llc.
MLS#:1538037
Source:TN_CAR
Price summary
- Price:$650,000
- Price per sq. ft.:$206.61
- Monthly HOA dues:$83.33
About this home
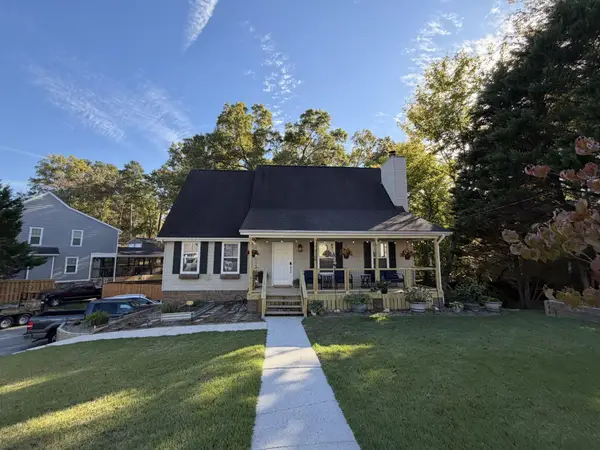
NEW CONSTRUCTION in Soddy Daisy, TN - Welcome home to the stunning Azalea Hall plan, located in Pratt Home Builders' community The Inlet. This community offers resort-style living with a pool and cabana to match. The Azalea Hall makes a perfect gathering place for family and friends and a picture-perfect backdrop for all your life's special moments. The open Great Room exudes high style with a two-story ceiling that allows for abundant natural lighting and opens to an inviting eat-in kitchen with show-stopping granite countertops. The Main Bedroom and En Suite span the entire left side of the first floor. Natural lighting creates a spa-like retreat where you can escape to every day. A large walk-in closet means no more storing off-season clothes and keeps your entire collection of shoes at a glance. Both the Laundry and Mudroom have access to both the kitchen area and garage for quick unloading of groceries and dropping off of muddy shoes. Upstairs are 4 additional bedrooms and a large game or media room - plenty of space for possibilities...
Contact an agent
Home facts
- Year built:2026
- Subdivision & Development:The Inlet
- Listing ID #:1538037
- Added:119 day(s) ago
- Updated:October 31, 2026 at 08:27 AM
Rooms and interior
- Bedrooms:4
- Total bathrooms:4
- Full bathrooms:3
- Half bathrooms:1
- Flooring:Carpet, Luxury Vinyl, Tile
- Dining Description:Eat-in Kitchen, Separate Dining Room
- Bathrooms Description:Connected Shared Bathroom, Double Vanity, Separate Shower, Soaking Tub
- Kitchen Description:Eat-in Kitchen, Kitchen Island
- Bedroom Description:Split Bedrooms
- Basement:Yes
- Living area:3,146 sq. ft.
Heating and cooling
- Cooling:Ceiling Fan(s), Central Air, Multi Units
- Heating:Central, Heating, Natural Gas
- Central air:Yes
Structure and exterior
- Roof:Shingle
- Year built:2026
- Building area:3,146 sq. ft.
- Lot area:0.45 Acres
- Construction Materials:Brick Veneer, HardiPlank Type
- Foundation Description:Slab
- Levels:Two
Utilities
- Water:Public, Water Connected
- Sewer:Septic Tank
Finances and disclosures
- Price:$650,000
- Price per sq. ft.:$206.61
- Tax amount:$227
Features and amenities
- Amenities:Ceiling Fan(s), Crown Molding, Entrance Foyer, Granite Counters, High Ceilings, Open Floorplan, Pantry, Storage, Tray Ceiling(s), Vaulted Ceiling(s), Walk-In Closet(s)
Parking
- Parking description:Attached Garage, Driveway, Garage, Garage Door Opener, Garage Faces Front, Paved
- Garage:Yes
New listings near 11842 Herons Haven Drive #53
- Coming Soon
 $375,000Coming Soon3 beds 2 baths1,978 sq. ft.
2108 Port Royal Drive, Soddy Daisy, TN 37379
MLS# 3629845Listed by: GREATER DOWNTOWN REALTY DBA KELLER WILLIAMS REALTY - New
 $289,000Active3 beds 2 baths1,185 sq. ft.
8957 Dayton Pike, Soddy Daisy, TN 37379
MLS# 1545480Listed by: ROGUE REAL ESTATE COMPANY LLC - New
 $10,076,850Active3199 Acres
3199 Young Road, Soddy Daisy, TN 37379
MLS# 1545433Listed by: SOUTHEASTERN LAND GROUP - New
 $1,111,500Active247 Acres
247 Hotwater Road, Soddy Daisy, TN 37379
MLS# 1545435Listed by: SOUTHEASTERN LAND GROUP - New
 $2,100,000Active4 beds 5 baths5,458 sq. ft.
12004 Oak Cove Lane, Soddy Daisy, TN 37379
MLS# 1545434Listed by: SIMPLIHOM - New
 $448,000Active3 beds 2 baths1,958 sq. ft.
10020 Hunter Trace Drive, Soddy Daisy, TN 37379
MLS# 1545364Listed by: RE/MAX RENAISSANCE REALTORS - Open Sun, 2 to 4pmNew
 $540,000Active4 beds 4 baths2,880 sq. ft.
11005 N Harbor Road, Soddy Daisy, TN 37379
MLS# 1545050Listed by: EXP REALTY, LLC - New
 $59,900Active0.39 Acres
343 Poplar Street, Soddy Daisy, TN 37379
MLS# 1545338Listed by: SMALLTOWN HUNTING PROPERTIES & REAL ESTATE, LLC - New
 $360,000Active3 beds 2 baths1,729 sq. ft.
860 Tommie Lane, Soddy Daisy, TN 37379
MLS# 1545302Listed by: SIMPLIHOM - New
 $75,000Active3 beds 1 baths856 sq. ft.
315 Weathersby Road, Soddy Daisy, TN 37379
MLS# 1545280Listed by: SELL YOUR HOME SERVICES, LLC


Protect your home and budget from life's surprises with an Assurant Home Warranty, backed by a partner that supports you through every step of homeownership. Explore Plans.
©2026 Century 21 Real Estate LLC. All rights reserved. CENTURY 21®, the CENTURY 21 Logo and C21® are service marks owned by Century 21 Real Estate LLC. Century 21 Real Estate LLC fully supports the principles of the Fair Housing Act and the Equal Opportunity Act. Each office is independently owned and operated. Listing information is deemed reliable but not guaranteed accurate.