
10020 Hunter Trace Drive, Soddy Daisy, TN 37379
Local realty services provided by:CENTURY 21 Professional Group
10020 Hunter Trace Drive,Soddy Daisy, TN 37379
$448,000
- 3 Beds
- 2 Baths
- 1,958 sq. ft.
- Single family
- Active
Listed by: gina brewer
Office: re/max renaissance realtors
MLS#:1545364
Source:TN_CAR
Price summary
- Price:$448,000
- Price per sq. ft.:$228.8
About this home
Have you been searching for a home with space between your neighbors and no HOA? Then look no further! You will love having a spacious one-acre level lot! one of the biggest lots in the neighborhood! From the moment you arrive, you'll appreciate the inviting full-length front porch-the perfect place to relax with your morning or unwind at the end of your day. Inside, you'll find a move in ready home featuring new flooring throughout, a cozy gas fireplace, elegant crown molding, new windows and an open-concept living room that flows seamlessly into the eat-in kitchen. The bay windows make the kitchen bright with plenty of natural light. The kitchen has been refreshed with freshly painted cabinets, updated hardware, granite countertops, stainless-steel appliances. The laundry room is conveniently located just off of the kitchen.
The master bedroom is located on the main level with a brand-new full bath, and farmhouse door. Step upstairs to find 2 spacious bedrooms with walk-in closets. The bonus room provides wonderful flexibility and the potential for a fourth bedroom, home office, playroom, media room or hobby space.
The spacious, fenced backyard is perfect for pers, play, gardening, and entertaining. Take advantage of summer days by the above-ground pool, ideal for gatherings with family and friends. There are 2 storage sheds for plenty all your storage needs! An attached garage offers added convenience.
If you are looking for a home with room to spread out, a private setting, and inviting indoor and outdoor living spaces, this property is a must-see! Schedule your showing today and make this your home sweet home before the holidays!...
Contact an agent
Home facts
- Year built:1995
- Subdivision & Development:Hunter Trace
- Listing ID #:1545364
- Added:1 day(s) ago
- Updated:October 29, 2026 at 07:04 PM
Rooms and interior
- Bedrooms:3
- Total bathrooms:2
- Full bathrooms:2
- Rooms Total:7
- Flooring:Carpet, Linoleum
- Dining Description:Eat-in Kitchen
- Bathrooms Description:Tub/shower Combo
- Kitchen Description:Eat-in Kitchen
- Bedroom Description:Primary Downstairs, Split Bedrooms
- Basement:Yes
- Living area:1,958 sq. ft.
Heating and cooling
- Cooling:Central Air, Electric
- Heating:Central, Electric, Heating
- Central air:Yes
Structure and exterior
- Roof:Shingle
- Year built:1995
- Building area:1,958 sq. ft.
- Lot area:1.07 Acres
- Construction Materials:Vinyl Siding
- Exterior Features:Private Yard, Rain Gutters, Storage
- Foundation Description:Brick/Mortar
- Levels:One and One Half
Utilities
- Water:Public
- Sewer:Septic Tank
Finances and disclosures
- Price:$448,000
- Price per sq. ft.:$228.8
- Tax amount:$1,126
Features and amenities
- Amenities:Ceiling Fan(s), Open Floorplan, Walk-In Closet(s)
Parking
- Parking description:Attached Garage, Garage Door Opener, Kitchen Level
- Garage:Yes
New listings near 10020 Hunter Trace Drive
- New
 $59,900Active0.39 Acres
343 Poplar Street, Soddy Daisy, TN 37379
MLS# 1545338Listed by: SMALLTOWN HUNTING PROPERTIES & REAL ESTATE, LLC - New
 $360,000Active3 beds 2 baths1,729 sq. ft.
860 Tommie Lane, Soddy Daisy, TN 37379
MLS# 1545302Listed by: SIMPLIHOM - New
 $75,000Active3 beds 1 baths856 sq. ft.
315 Weathersby Road, Soddy Daisy, TN 37379
MLS# 1545280Listed by: SELL YOUR HOME SERVICES, LLC - New
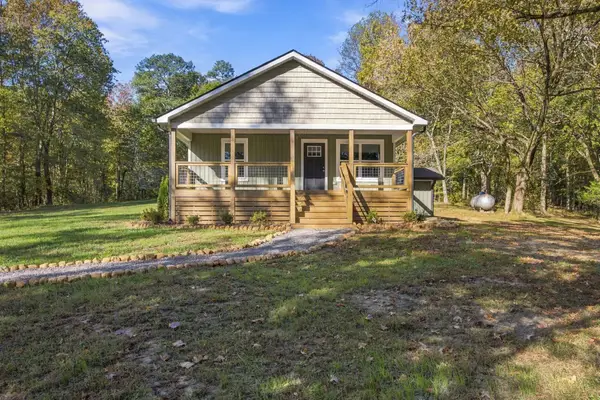 $350,000Active2 beds 1 baths896 sq. ft.
1013 Hotwater Road, Soddy Daisy, TN 37379
MLS# 1545262Listed by: ZACH TAYLOR - CHATTANOOGA - New
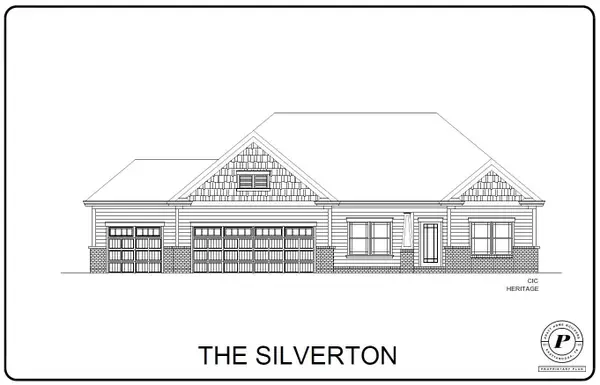 $519,000Active3 beds 2 baths2,017 sq. ft.
11520 Herons Haven Drive #71, Soddy Daisy, TN 37379
MLS# 1545229Listed by: PRATT HOMES, LLC - New
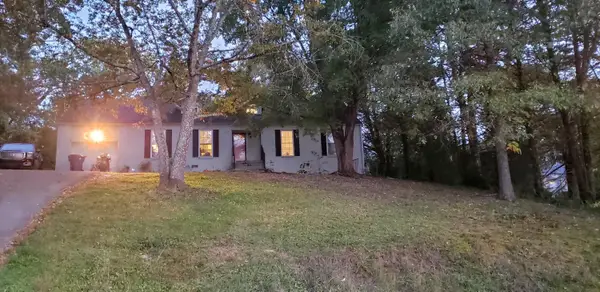 $275,000Active4 beds 3 baths1,923 sq. ft.
2208 Lyons Lane, Soddy Daisy, TN 37379
MLS# 1545235Listed by: CRYE-LEIKE, REALTORS - New
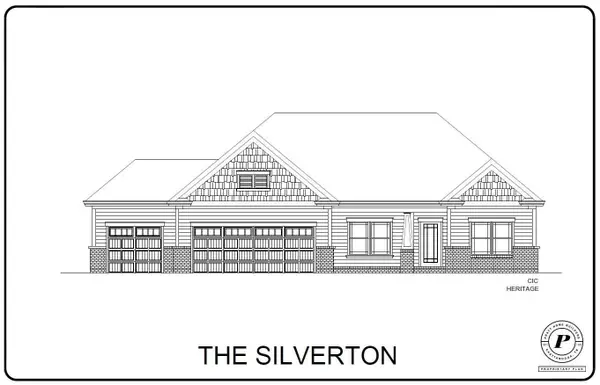 $519,000Active3 beds 2 baths2,017 sq. ft.
11520 Herons Haven Drive, Soddy Daisy, TN 37379
MLS# 3627319Listed by: PRATT HOMES LLC - New
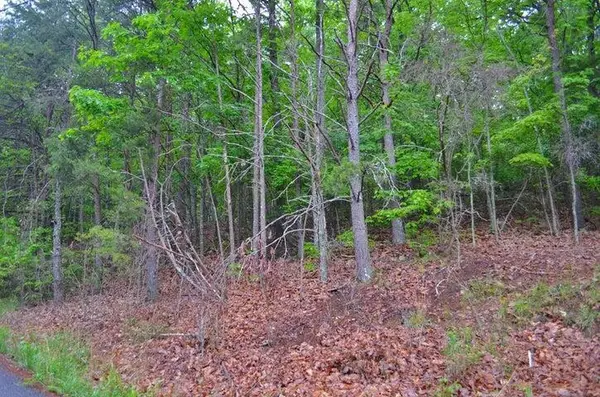 $60,000Active2.71 Acres
8805 Terrace Falls Drive, Soddy Daisy, TN 37379
MLS# 1545227Listed by: BLUE KEY PROPERTIES  $153,500Pending5.47 Acres
Tract 3 Hotwater Road, Soddy Daisy, TN 37379
MLS# 1541593Listed by: ZACH TAYLOR - CHATTANOOGA


Protect your home and budget from life's surprises with an Assurant Home Warranty, backed by a partner that supports you through every step of homeownership. Explore Plans.
©2026 Century 21 Real Estate LLC. All rights reserved. CENTURY 21®, the CENTURY 21 Logo and C21® are service marks owned by Century 21 Real Estate LLC. Century 21 Real Estate LLC fully supports the principles of the Fair Housing Act and the Equal Opportunity Act. Each office is independently owned and operated. Listing information is deemed reliable but not guaranteed accurate.