
860 Tommie Lane, Soddy Daisy, TN 37379
Local realty services provided by:CENTURY 21 Professional Group
860 Tommie Lane,Soddy Daisy, TN 37379
$360,000
- 3 Beds
- 2 Baths
- 1,729 sq. ft.
- Single family
- Active
Listed by: bayli young williams
Office: simplihom
MLS#:1545302
Source:TN_CAR
Price summary
- Price:$360,000
- Price per sq. ft.:$208.21
About this home
Welcome to 860 Tommie Lane in Soddy Daisy, Tennessee! This charming home offers beautiful mountain views, thoughtful updates, and plenty of space to make your own. Enjoy your morning coffee or unwind in the evenings on the covered front porch while taking in the scenic mountain views. Inside, you'll find a spacious layout with the primary bedroom conveniently located on the main level, hardwood inspired tile flooring throughout the first floor, newer carpet upstairs, and an abundance of storage throughout the home. Numerous renovations were completed in 2020, including a new roof, HVAC system, and an updated kitchen featuring new cabinetry and solid surface countertops. One of the standout features of this property is the 900+ square foot unfinished basement, offering endless possibilities for additional living space, a workshop, or storage. The home also features a spacious covered back porch and two separate garages, including an attached two-car garage on the main level and an additional garage at the basement level. Whether you need space for multiple vehicles, recreational equipment, a workshop, or extra storage, this property offers plenty of flexibility. Conveniently located just minutes from Chickamauga Lake and Highway 27, this home offers the perfect combination of peaceful surroundings and easy access to everyday conveniences. With mountain views, valuable updates, exceptional storage, and room to grow, 860 Tommie Lane is one you won't want to miss. Schedule your private showing today! *Agent has personal interest in this property*...
Contact an agent
Home facts
- Year built:2000
- Subdivision & Development:None
- Listing ID #:1545302
- Added:1 day(s) ago
- Updated:October 29, 2026 at 03:22 PM
Rooms and interior
- Bedrooms:3
- Total bathrooms:2
- Full bathrooms:2
- Rooms Total:5
- Dining Description:Eat-in Kitchen
- Kitchen Description:Eat-in Kitchen
- Bedroom Description:Primary Downstairs
- Basement:Yes
- Living area:1,729 sq. ft.
Heating and cooling
- Cooling:Central Air, Electric
- Heating:Central, Heating
- Central air:Yes
Structure and exterior
- Roof:Shingle
- Year built:2000
- Building area:1,729 sq. ft.
- Lot area:0.97 Acres
- Exterior Features:Rain Gutters
- Foundation Description:Block
- Levels:Three Or More, Two
Utilities
- Water:Public, Water Connected
- Sewer:Septic Tank
Finances and disclosures
- Price:$360,000
- Price per sq. ft.:$208.21
- Tax amount:$988
Features and amenities
- Amenities:Walk-In Closet(s)
Parking
- Parking description:Attached Garage, Basement, Garage Door Opener, Kitchen Level
- Garage:Yes
New listings near 860 Tommie Lane
- New
 $448,000Active3 beds 2 baths1,958 sq. ft.
10020 Hunter Trace Drive, Soddy Daisy, TN 37379
MLS# 1545364Listed by: RE/MAX RENAISSANCE REALTORS - Open Sun, 2 to 4pmNew
 $540,000Active4 beds 4 baths2,880 sq. ft.
11005 N Harbor Road, Soddy Daisy, TN 37379
MLS# 1545050Listed by: EXP REALTY, LLC - New
 $59,900Active0.39 Acres
343 Poplar Street, Soddy Daisy, TN 37379
MLS# 1545338Listed by: SMALLTOWN HUNTING PROPERTIES & REAL ESTATE, LLC - New
 $75,000Active3 beds 1 baths856 sq. ft.
315 Weathersby Road, Soddy Daisy, TN 37379
MLS# 1545280Listed by: SELL YOUR HOME SERVICES, LLC - New
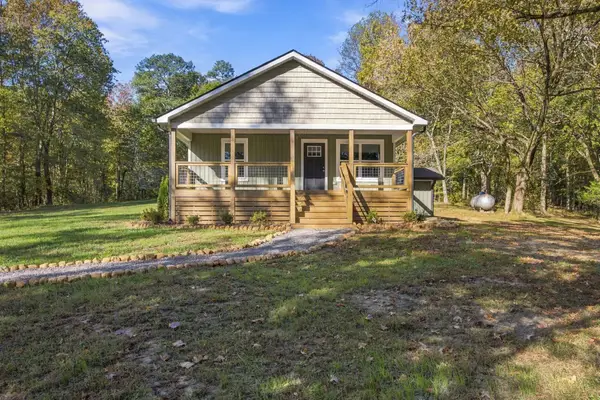 $350,000Active2 beds 1 baths896 sq. ft.
1013 Hotwater Road, Soddy Daisy, TN 37379
MLS# 1545262Listed by: ZACH TAYLOR - CHATTANOOGA - New
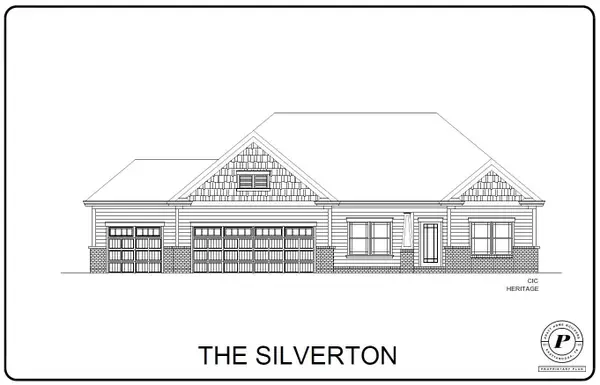 $519,000Active3 beds 2 baths2,017 sq. ft.
11520 Herons Haven Drive #71, Soddy Daisy, TN 37379
MLS# 1545229Listed by: PRATT HOMES, LLC - New
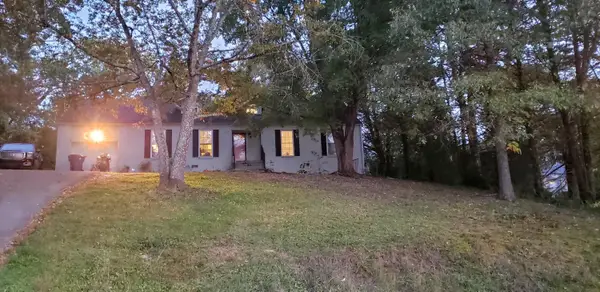 $275,000Active4 beds 3 baths1,923 sq. ft.
2208 Lyons Lane, Soddy Daisy, TN 37379
MLS# 1545235Listed by: CRYE-LEIKE, REALTORS - New
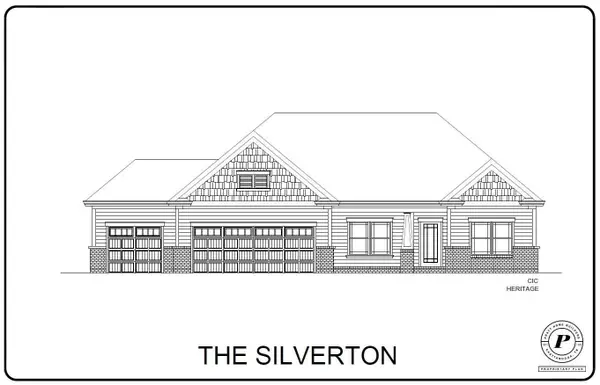 $519,000Active3 beds 2 baths2,017 sq. ft.
11520 Herons Haven Drive, Soddy Daisy, TN 37379
MLS# 3627319Listed by: PRATT HOMES LLC - New
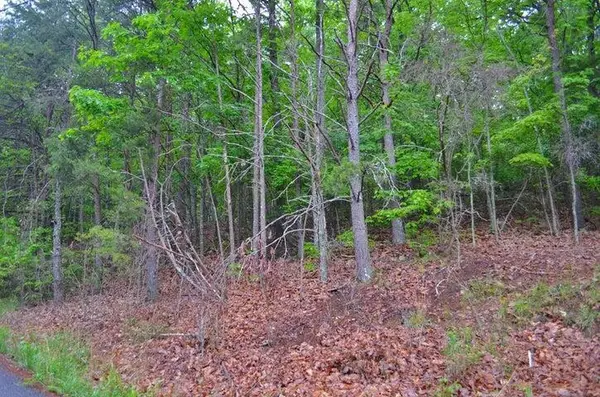 $60,000Active2.71 Acres
8805 Terrace Falls Drive, Soddy Daisy, TN 37379
MLS# 1545227Listed by: BLUE KEY PROPERTIES


Protect your home and budget from life's surprises with an Assurant Home Warranty, backed by a partner that supports you through every step of homeownership. Explore Plans.
©2026 Century 21 Real Estate LLC. All rights reserved. CENTURY 21®, the CENTURY 21 Logo and C21® are service marks owned by Century 21 Real Estate LLC. Century 21 Real Estate LLC fully supports the principles of the Fair Housing Act and the Equal Opportunity Act. Each office is independently owned and operated. Listing information is deemed reliable but not guaranteed accurate.