
11925 Burchard Road, Soddy Daisy, TN 37379
Local realty services provided by:CENTURY 21 Professional Group
11925 Burchard Road,Soddy Daisy, TN 37379
$625,000
- 4 Beds
- 3 Baths
- 2,386 sq. ft.
- Single family
- Active
Listed by: cheryl m fuqua, brad fuqua
Office: keller williams realty
MLS#:1538620
Source:TN_CAR
Price summary
- Price:$625,000
- Price per sq. ft.:$261.94
About this home
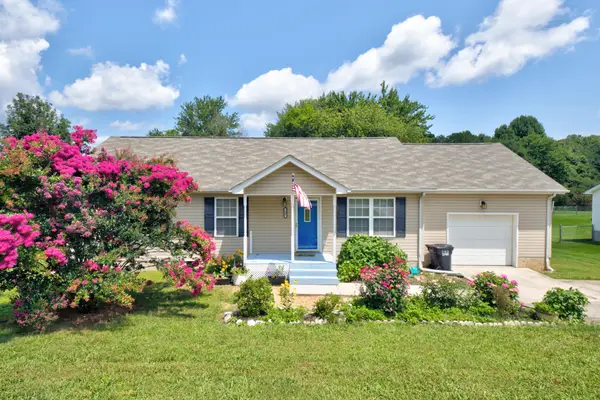
Proudly presenting this beautiful new construction home situated on 1.7 private acres. Nestled in a peaceful rural setting, this mostly level, wooded property sits back off the road, offering the tranquility you've been searching for.
Imagine enjoying your morning coffee on the covered back porch while taking in the quiet surroundings. With plenty of room for a boat, garden, outdoor entertaining, and a dream backyard for kids and pets, this property offers endless possibilities.
Designed with both comfort and functionality in mind, this spacious home features 4 bedrooms, 3 full baths, and a bonus room. The open floor plan is highlighted by gorgeous hardwood floors, a gas log fireplace, and abundant natural light throughout.
The well-appointed kitchen is a chef's delight, offering abundant cabinetry, generous counter space, and a gas stove--perfect for those who love to cook, entertain, and gather with family and friends.
This is the ideal family home, combining modern amenities with the serenity of country living, all while being just a convenient 25-minute drive to downtown Chattanooga.
Call us today, and we'll be happy to meet you there!...
Contact an agent
Home facts
- Year built:2026
- Listing ID #:1538620
- Added:2 day(s) ago
- Updated:July 15, 2026 at 05:12 PM
Rooms and interior
- Bedrooms:4
- Total bathrooms:3
- Full bathrooms:3
- Flooring:Hardwood, Tile
- Bathrooms Description:Double Vanity, Separate Shower, Tub/shower Combo
- Bedroom Description:Primary Downstairs
- Basement:Yes
- Living area:2,386 sq. ft.
Heating and cooling
- Cooling:Central Air
- Heating:Electric, Heating
- Central air:Yes
Structure and exterior
- Year built:2026
- Building area:2,386 sq. ft.
- Lot area:2 Acres
- Construction Materials:HardiPlank Type
- Foundation Description:Brick/Mortar
- Levels:One and One Half
Utilities
- Water:Public
- Sewer:Septic Tank
Finances and disclosures
- Price:$625,000
- Price per sq. ft.:$261.94
- Tax amount:$196
Features and amenities
- Amenities:Ceiling Fan(s), Pantry, Walk-In Closet(s)
Parking
- Parking description:Concrete, Driveway, Garage Faces Front
- Garage:Yes
New listings near 11925 Burchard Road
- New
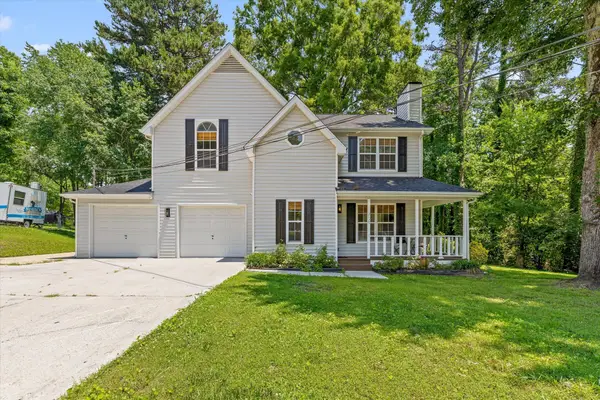 $399,900Active3 beds 3 baths1,887 sq. ft.
2125 Port Royal Drive, Soddy Daisy, TN 37379
MLS# 1538742Listed by: EXP REALTY, LLC - New
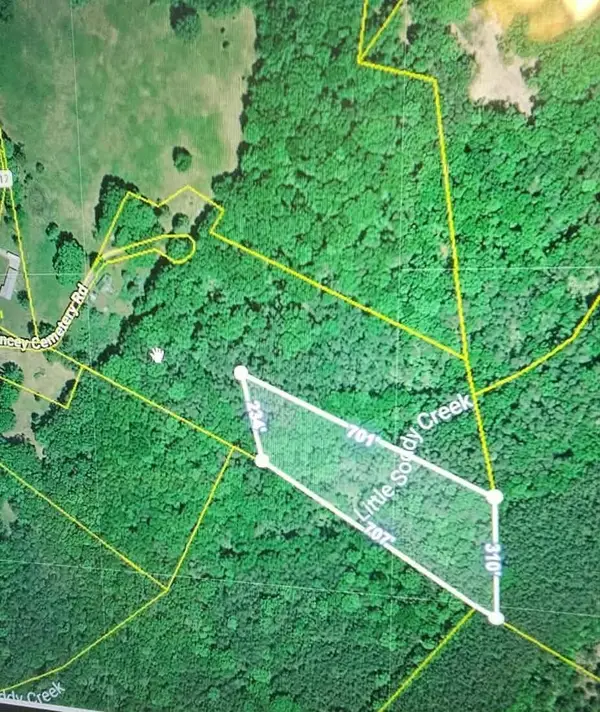 $49,900Active3.54 Acres
0 Hotwater Road, Soddy Daisy, TN 37379
MLS# 1538628Listed by: CRYE-LEIKE, REALTORS - New
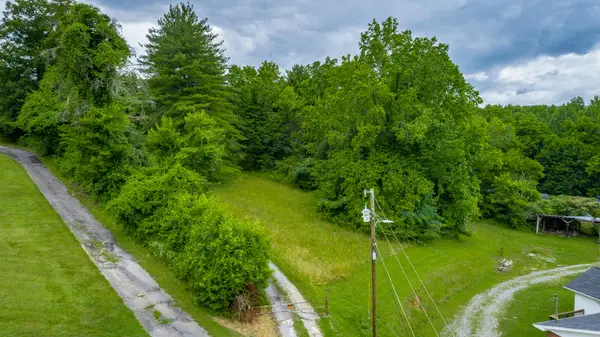 $274,900Active17 Acres
9059 Daisy Dallas Road, Soddy Daisy, TN 37379
MLS# 1538640Listed by: CRYE-LEIKE, REALTORS - New
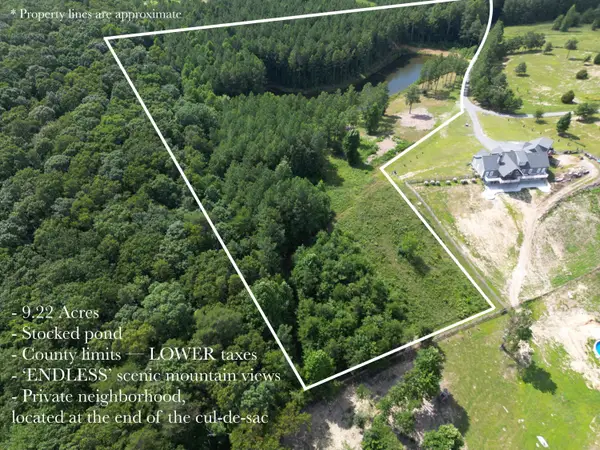 $269,900Active9.22 Acres
0 Endless View, Soddy Daisy, TN 37379
MLS# 1538573Listed by: ZACH TAYLOR - CHATTANOOGA - New
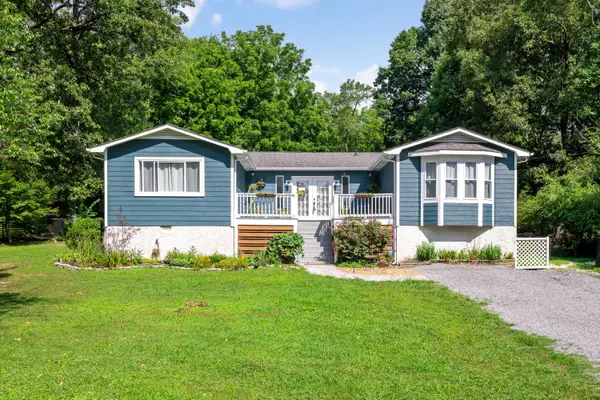 $330,000Active3 beds 3 baths1,725 sq. ft.
13411 Cindy Drive, Soddy Daisy, TN 37379
MLS# 1538560Listed by: REAL BROKER 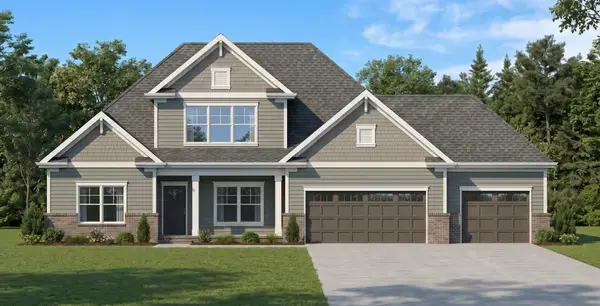 $675,000Pending4 beds 3 baths3,289 sq. ft.
11808 Herons Haven Drive #55, Soddy Daisy, TN 37379
MLS# 3270484Listed by: PRATT HOMES LLC- New
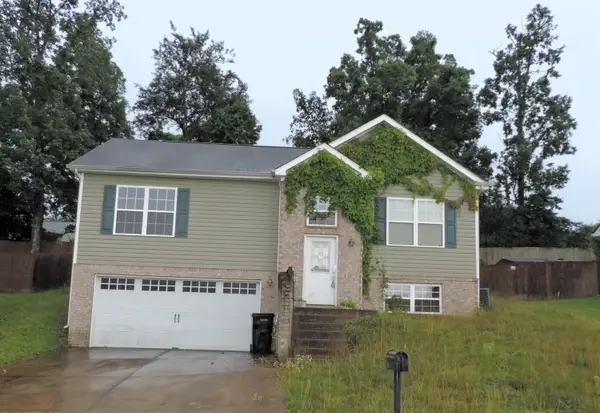 $265,000Active3 beds 3 baths1,668 sq. ft.
2057 Short Leaf Lane, Soddy Daisy, TN 37379
MLS# 1538535Listed by: PREMIER PROPERTY GROUP INC. 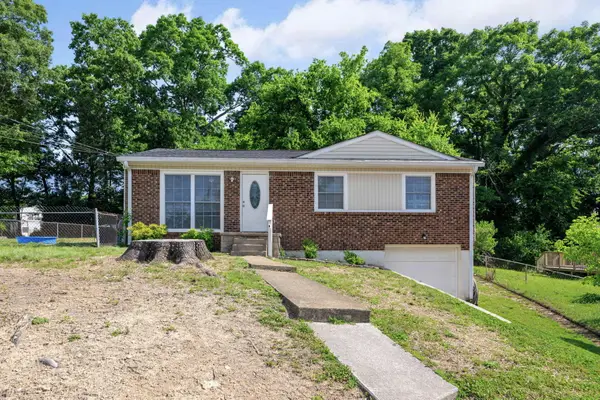 $225,000Pending2 beds 1 baths1,279 sq. ft.
2385 Glengerrie Drive, Soddy Daisy, TN 37379
MLS# 1538501Listed by: SIMPLIHOM- New
 $300,000Active3 beds 2 baths1,341 sq. ft.
1407 Thatcher Road, Soddy Daisy, TN 37379
MLS# 1538469Listed by: REAL ESTATE PARTNERS CHATTANOOGA LLC


Protect your home and budget from life's surprises with an Assurant Home Warranty, backed by a partner that supports you through every step of homeownership. Explore Plans.
©2026 Century 21 Real Estate LLC. All rights reserved. CENTURY 21®, the CENTURY 21 Logo and C21® are service marks owned by Century 21 Real Estate LLC. Century 21 Real Estate LLC fully supports the principles of the Fair Housing Act and the Equal Opportunity Act. Each office is independently owned and operated. Listing information is deemed reliable but not guaranteed accurate.