
12190 Avery Place, Soddy Daisy, TN 37379
Local realty services provided by:CENTURY 21 Professional Group
12190 Avery Place,Soddy Daisy, TN 37379
$375,000
- 3 Beds
- 2 Baths
- 1,481 sq. ft.
- Single family
- Active
Listed by: whitney harvey
Office: real estate partners chattanooga llc.
MLS#:1542819
Source:TN_CAR
Price summary
- Price:$375,000
- Price per sq. ft.:$253.21
- Monthly HOA dues:$30
About this home
Welcome to 12190 Avery Place! This well-maintained 3 bedroom, 2 bathroom home offers 1,481 square feet of comfortable, one-level living with zero steps and an open floor plan.
The main living area features hardwood floors, a fireplace, recessed lighting, and an easy flow into the kitchen and dining area.
The kitchen offers white cabinetry, granite countertops, stainless steel appliances, a large island, and a hidden microwave cabinet for a clean, functional look.
The primary suite features hardwood flooring, plantation shutters, a spacious walk-in closet, and a private bathroom with a double vanity, tiled walk-in shower, and separate soaking tub.
Two additional bedrooms and a second full bathroom provide plenty of flexibility for guests, an office, or additional living space.
Outside, you'll find a covered front porch, screened-in covered back patio, and a fenced courtyard with wrought iron fencing. Situated on a corner lot with sidewalks and irrigation, the home also features a two-car garage and is EPB Energy Efficient certified.
With a functional one level layout, inviting outdoor spaces, and thoughtful details throughout, 12190 Avery Place is ready for its next owner!...
Contact an agent
Home facts
- Year built:2020
- Subdivision & Development:Stonegate
- Listing ID #:1542819
- Added:1 day(s) ago
- Updated:September 16, 2026 at 03:14 PM
Rooms and interior
- Bedrooms:3
- Total bathrooms:2
- Full bathrooms:2
- Rooms Total:6
- Flooring:Carpet, Tile
- Dining Description:Eat-in Kitchen
- Bathrooms Description:Connected Shared Bathroom, Separate Shower, Tub/shower Combo
- Kitchen Description:Eat-in Kitchen
- Bedroom Description:Primary Downstairs
- Basement:Yes
- Living area:1,481 sq. ft.
Heating and cooling
- Cooling:Ceiling Fan(s), Central Air, Electric
- Heating:Central, Electric, Heating
- Central air:Yes
Structure and exterior
- Roof:Shingle
- Year built:2020
- Building area:1,481 sq. ft.
- Lot area:0.18 Acres
- Construction Materials:Wood Siding
- Exterior Features:Courtyard
- Foundation Description:Slab
- Levels:One
Utilities
- Water:Public
- Sewer:Public Sewer, Sewer Connected
Finances and disclosures
- Price:$375,000
- Price per sq. ft.:$253.21
- Tax amount:$2,316
Features and amenities
- Amenities:Granite Counters, Low Flow Plumbing Fixtures, Open Floorplan, Pantry, Walk-In Closet(s)
Parking
- Parking description:Attached Garage, Garage Door Opener, Kitchen Level, Off Street
- Garage:Yes
New listings near 12190 Avery Place
- New
 $539,900Active3 beds 2 baths2,000 sq. ft.
191 Baptist View Drive, Soddy Daisy, TN 37379
MLS# 1542801Listed by: CRYE-LEIKE, REALTORS - New
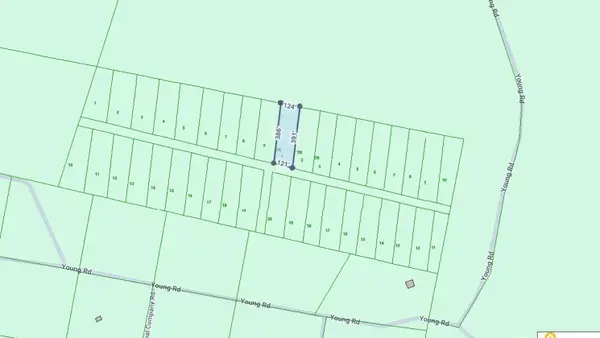 $10,000Active1.09 Acres
0 Young Road, Soddy Daisy, TN 37379
MLS# 1542744Listed by: K W CLEVELAND - New
 $120,000Active3 beds 2 baths924 sq. ft.
859 Ponderosa Drive, Soddy Daisy, TN 37379
MLS# 1542698Listed by: RE/MAX PROPERTIES  $189,000Active2 beds 1 baths650 sq. ft.
1728 Santa Barbara Circle, Soddy Daisy, TN 37379
MLS# 1542261Listed by: EXP REALTY LLC- New
 $679,000Active4 beds 3 baths2,627 sq. ft.
2780 Mowbray Pike, Soddy Daisy, TN 37379
MLS# 1542685Listed by: UPTOWN FIRM, LLC 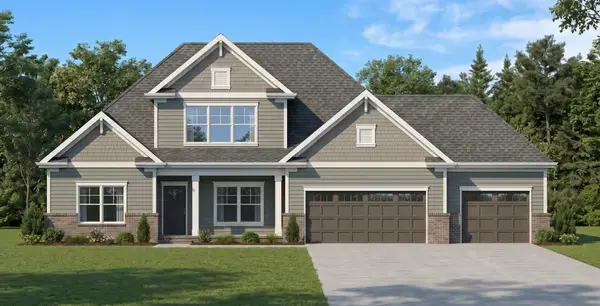 $675,000Pending4 beds 3 baths3,289 sq. ft.
11808 Herons Haven Drive, Soddy Daisy, TN 37379
MLS# 3270484Listed by: PRATT HOMES LLC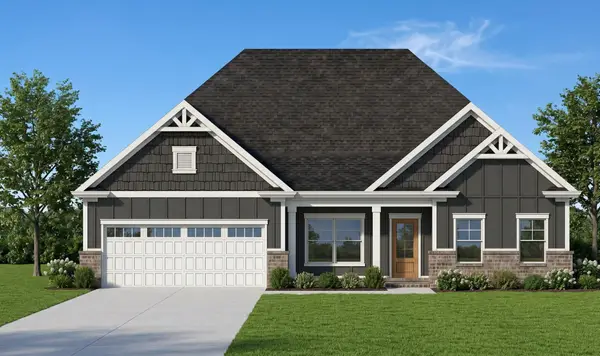 $585,000Active3 beds 3 baths2,461 sq. ft.
11920 Herons Haven Drive, Soddy Daisy, TN 37379
MLS# 3276637Listed by: PRATT HOMES LLC $694,900Active3 beds 3 baths2,625 sq. ft.
2139 River Watch Drive, Soddy Daisy, TN 37379
MLS# 3335362Listed by: REAL ESTATE PARTNERS CHATTANOOGA, LLC $580,000Active3 beds 3 baths2,730 sq. ft.
11428 Herons Haven Drive, Soddy Daisy, TN 37379
MLS# 3510361Listed by: PRATT HOMES LLC


Protect your home and budget from life's surprises with an Assurant Home Warranty, backed by a partner that supports you through every step of homeownership. Explore Plans.
©2026 Century 21 Real Estate LLC. All rights reserved. CENTURY 21®, the CENTURY 21 Logo and C21® are service marks owned by Century 21 Real Estate LLC. Century 21 Real Estate LLC fully supports the principles of the Fair Housing Act and the Equal Opportunity Act. Each office is independently owned and operated. Listing information is deemed reliable but not guaranteed accurate.