
12210 Macon Way, Soddy Daisy, TN 37379
Local realty services provided by:CENTURY 21 BELLORA
12210 Macon Way,Soddy Daisy, TN 37379
$405,000
- 3 Beds
- 2 Baths
- 1,991 sq. ft.
- Single family
- Active
Listed by: barbara matheny
Office: crye-leike, realtors
MLS#:1538832
Source:TN_CAR
Price summary
- Price:$405,000
- Price per sq. ft.:$203.42
About this home
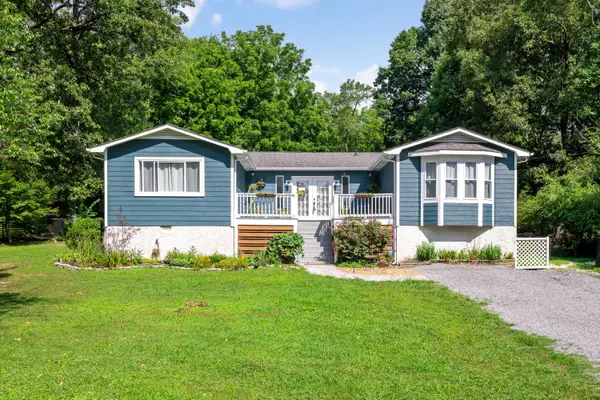
Welcome home to this beautiful, move-in ready 3 bedroom 2 bath home featuring a spacious open floor plan with a soaring vaulted ceiling, a cozy gas-log fireplace, and custom built-in bookshelves that add both charm and character.
The open-concept kitchen overlooks the living and dining areas, creating the perfect space for everyday living and entertaining. It features a center island that's ideal for gathering with family and friends.
Relax and enjoy the natural light from either the front or rear sun room. The rear sun room, that is climate controlled opens onto a deck overlooking a private white vinyl-fenced backyard--perfect for outdoor entertaining, pets, or simply unwinding.
The private primary suite offers a peaceful retreat with two walk-in closets and a spacious ensuite bath featuring a jetted tub, separate shower, and dual vanities.
Beautiful landscaping enhances the home's curb appeal and provides a warm welcome from the moment you arrive. This well-maintained home is ready for its new owners. Schedule your private showing today and see all it has to offer!...
Contact an agent
Home facts
- Year built:2005
- Listing ID #:1538832
- Added:1 day(s) ago
- Updated:July 16, 2026 at 08:58 PM
Rooms and interior
- Bedrooms:3
- Total bathrooms:2
- Full bathrooms:2
- Rooms Total:7
- Flooring:Carpet, Hardwood, Tile
- Dining Description:Breakfast Room
- Bathrooms Description:Double Vanity, Separate Shower, Soaking Tub, Whirlpool Tub
- Kitchen Description:Kitchen Island
- Bedroom Description:Primary Downstairs
- Basement:Yes
- Living area:1,991 sq. ft.
Heating and cooling
- Cooling:Central Air, Electric
- Heating:Central, Heating, Natural Gas
- Central air:Yes
Structure and exterior
- Roof:Asphalt, Shingle
- Year built:2005
- Building area:1,991 sq. ft.
- Lot area:0.05 Acres
- Architectural Style:Ranch
- Construction Materials:Brick
- Foundation Description:Brick/Mortar
- Levels:One
Utilities
- Water:Public
- Sewer:Public Sewer, Sewer Connected
Finances and disclosures
- Price:$405,000
- Price per sq. ft.:$203.42
- Tax amount:$2,698
Features and amenities
- Amenities:Cathedral Ceiling(s), Ceiling Fan(s), High Ceilings, Open Floorplan, Pantry, Walk-In Closet(s)
Parking
- Parking description:Attached Garage, Garage Door Opener
- Garage:Yes
New listings near 12210 Macon Way
- Open Sun, 2 to 4pmNew
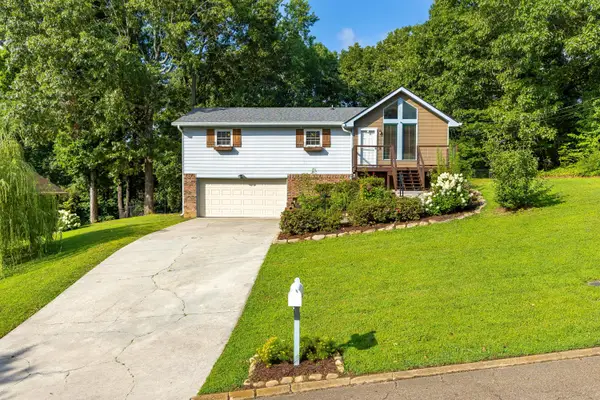 $339,900Active3 beds 2 baths1,880 sq. ft.
1436 Marrick Drive, Soddy Daisy, TN 37379
MLS# 1538828Listed by: REAL ESTATE PARTNERS CHATTANOOGA LLC - Open Sat, 12 to 2pmNew
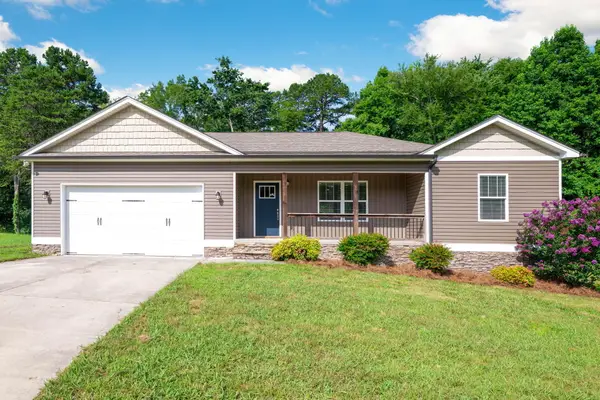 $335,000Active3 beds 2 baths1,480 sq. ft.
1981 Winterhawk Trail, Soddy Daisy, TN 37379
MLS# 1538393Listed by: LPT REALTY LLC - New
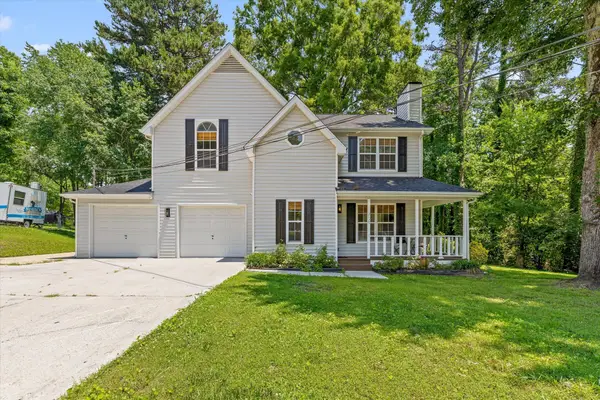 $399,900Active3 beds 3 baths1,887 sq. ft.
2125 Port Royal Drive, Soddy Daisy, TN 37379
MLS# 1538742Listed by: EXP REALTY, LLC - New
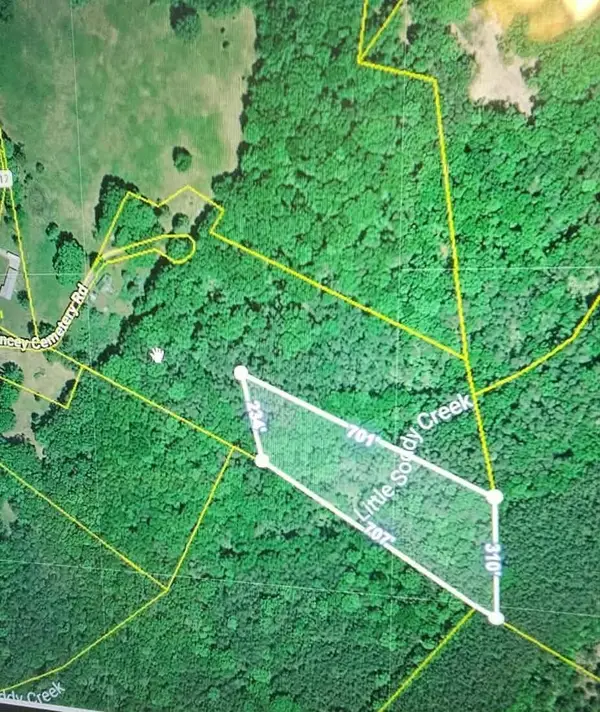 $49,900Active3.54 Acres
0 Hotwater Road, Soddy Daisy, TN 37379
MLS# 1538628Listed by: CRYE-LEIKE, REALTORS - New
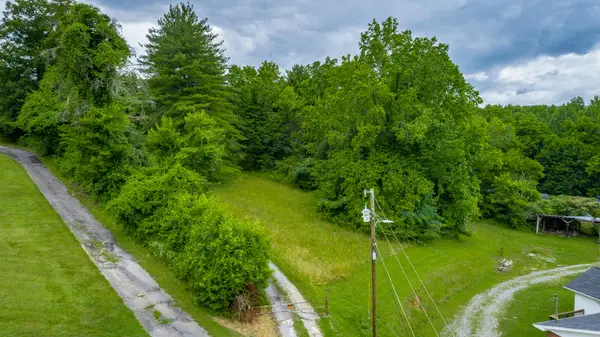 $274,900Active17 Acres
9059 Daisy Dallas Road, Soddy Daisy, TN 37379
MLS# 1538640Listed by: CRYE-LEIKE, REALTORS - New
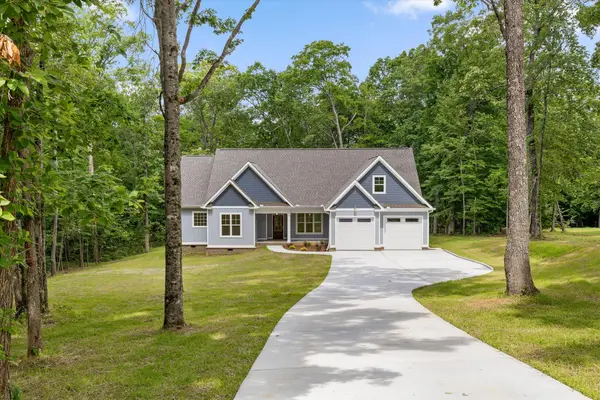 $625,000Active4 beds 3 baths2,386 sq. ft.
11925 Burchard Road, Soddy Daisy, TN 37379
MLS# 1538620Listed by: KELLER WILLIAMS REALTY - New
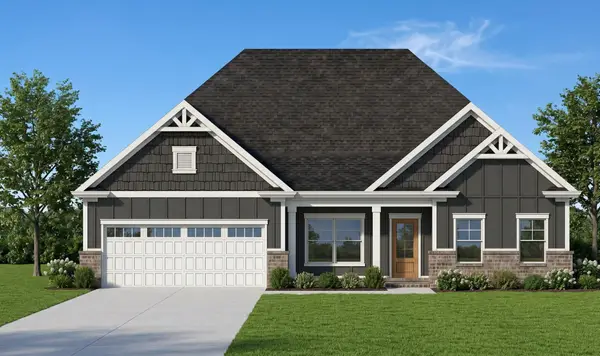 $585,000Active3 beds 3 baths2,461 sq. ft.
11920 Herons Haven Drive #49, Soddy Daisy, TN 37379
MLS# 3276637Listed by: PRATT HOMES LLC - New
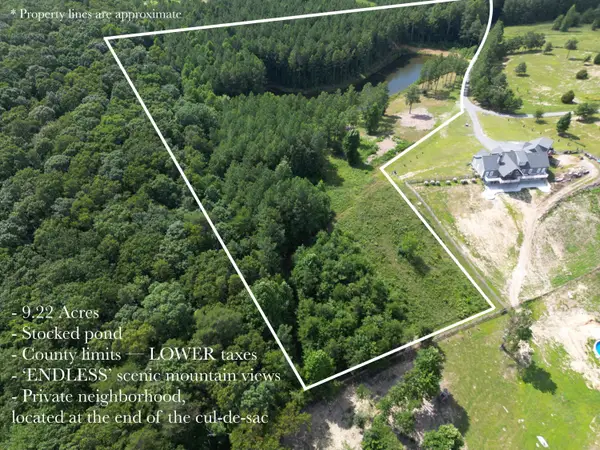 $269,900Active9.22 Acres
0 Endless View, Soddy Daisy, TN 37379
MLS# 1538573Listed by: ZACH TAYLOR - CHATTANOOGA - New
 $330,000Active3 beds 3 baths1,725 sq. ft.
13411 Cindy Drive, Soddy Daisy, TN 37379
MLS# 1538560Listed by: REAL BROKER


Protect your home and budget from life's surprises with an Assurant Home Warranty, backed by a partner that supports you through every step of homeownership. Explore Plans.
©2026 Century 21 Real Estate LLC. All rights reserved. CENTURY 21®, the CENTURY 21 Logo and C21® are service marks owned by Century 21 Real Estate LLC. Century 21 Real Estate LLC fully supports the principles of the Fair Housing Act and the Equal Opportunity Act. Each office is independently owned and operated. Listing information is deemed reliable but not guaranteed accurate.