
1981 Winterhawk Trail, Soddy Daisy, TN 37379
Local realty services provided by:CENTURY 21 BELLORA
1981 Winterhawk Trail,Soddy Daisy, TN 37379
$340,000
- 3 Beds
- 2 Baths
- - sq. ft.
- Single family
- Sold
Listed by: jennifer dixon
Office: lpt realty llc.
MLS#:1538393
Source:TN_CAR
Sorry, we are unable to map this address
Price summary
- Price:$340,000
About this home
Welcome home to this beautifully maintained 3-bedroom, 2-bath home offering nearly 1,500 square feet of thoughtfully designed, single-level living.
Built in 2018, this move-in-ready home offers all the modern amenities buyers are looking for in a desirable split-bedroom floor plan, while providing the peace and quiet of a country setting just minutes from Hwy. 27, shopping, dining, schools, and outdoor recreation.
The well-appointed kitchen features granite countertops, a tile backsplash, a gas range, abundant cabinetry, and generous prep space, all overlooking the open-concept living and dining areas. Throughout the main living spaces, you'll find beautiful hardwood floors complemented by 9-foot ceilings that create a bright, spacious feel. Brand-new carpet has been installed in all three bedrooms, the bathrooms and laundry room feature tile flooring, and the entire interior has been freshly painted.
The spacious primary suite is tucked away for added privacy and offers a double vanity, oversized walk-in shower, and a separate soaking tub. Two additional bedrooms and a full bath are located on the opposite side of the home, creating the ideal layout for family members or guests.
Step outside to enjoy the large, level, fully fenced backyard from the newly stained cedar-covered back porch--the perfect place to relax, entertain, or enjoy a quiet evening outdoors.
Additional features include a two-car garage, separate laundry room, offering extra storage space for all your gear.
If you've been searching for a move-in-ready home with modern finishes, one-level living, and a convenient Soddy-Daisy location, this one checks all the boxes.
*All information is deemed reliable but not guaranteed. Buyer to verify all information....
Contact an agent
Home facts
- Year built:2018
- Subdivision & Development:Hawks Pointe
- Listing ID #:1538393
- Added:59 day(s) ago
- Updated:September 14, 2026 at 06:23 AM
Rooms and interior
- Bedrooms:3
- Total bathrooms:2
- Full bathrooms:2
- Rooms Total:8
- Flooring:Carpet, Hardwood, Tile
- Bathrooms Description:Double Vanity, Separate Shower, Tub/shower Combo
- Bedroom Description:Primary Downstairs
- Basement:Yes
Heating and cooling
- Cooling:Central Air, Electric
- Heating:Central, Heating, Natural Gas
- Central air:Yes
Structure and exterior
- Roof:Asphalt, Shingle
- Year built:2018
- Architectural Style:Split Foyer
- Construction Materials:Brick, Vinyl Siding
- Exterior Features:Private Yard
- Foundation Description:Block
- Levels:One
Utilities
- Water:Public
- Sewer:Septic Tank
Finances and disclosures
- Price:$340,000
- Tax amount:$1,220
Features and amenities
- Amenities:Open Floorplan, Walk-In Closet(s)
Parking
- Parking description:Attached Garage, Garage, Off Street, Paved
- Garage:Yes
New listings near 1981 Winterhawk Trail
- New
 $120,000Active3 beds 2 baths924 sq. ft.
859 Ponderosa Drive, Soddy Daisy, TN 37379
MLS# 1542698Listed by: RE/MAX PROPERTIES - New
 $189,000Active2 beds 1 baths650 sq. ft.
1728 Santa Barbara Circle, Soddy Daisy, TN 37379
MLS# 1542261Listed by: EXP REALTY LLC - New
 $679,000Active4 beds 3 baths2,627 sq. ft.
2780 Mowbray Pike, Soddy Daisy, TN 37379
MLS# 1542685Listed by: UPTOWN FIRM, LLC 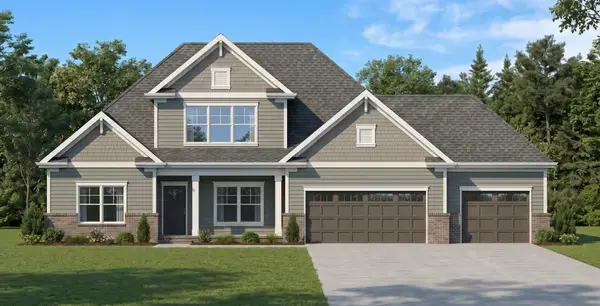 $675,000Pending4 beds 3 baths3,289 sq. ft.
11808 Herons Haven Drive, Soddy Daisy, TN 37379
MLS# 3270484Listed by: PRATT HOMES LLC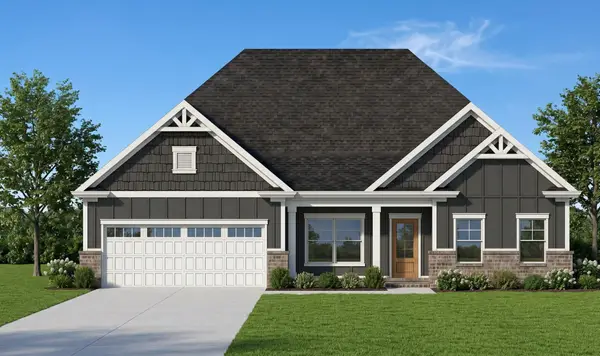 $585,000Active3 beds 3 baths2,461 sq. ft.
11920 Herons Haven Drive, Soddy Daisy, TN 37379
MLS# 3276637Listed by: PRATT HOMES LLC $694,900Active3 beds 3 baths2,625 sq. ft.
2139 River Watch Drive, Soddy Daisy, TN 37379
MLS# 3335362Listed by: REAL ESTATE PARTNERS CHATTANOOGA, LLC $580,000Active3 beds 3 baths2,730 sq. ft.
11428 Herons Haven Drive, Soddy Daisy, TN 37379
MLS# 3510361Listed by: PRATT HOMES LLC $540,000Active3 beds 3 baths2,389 sq. ft.
11665 Herons Haven Drive, Soddy Daisy, TN 37379
MLS# 3510363Listed by: PRATT HOMES LLC- New
 $270,000Active2 beds 2 baths1,100 sq. ft.
9005 W Ridge Trail Road, Soddy Daisy, TN 37379
MLS# 1542601Listed by: CRYE-LEIKE, REALTORS - New
 $195,000Active5.63 Acres
9689 W Ridge Trail Road, Soddy Daisy, TN 37379
MLS# 1542595Listed by: CRYE-LEIKE, REALTORS


Protect your home and budget from life's surprises with an Assurant Home Warranty, backed by a partner that supports you through every step of homeownership. Explore Plans.
©2026 Century 21 Real Estate LLC. All rights reserved. CENTURY 21®, the CENTURY 21 Logo and C21® are service marks owned by Century 21 Real Estate LLC. Century 21 Real Estate LLC fully supports the principles of the Fair Housing Act and the Equal Opportunity Act. Each office is independently owned and operated. Listing information is deemed reliable but not guaranteed accurate.