2017 Jacquelin Drive, Soddy Daisy, TN 37379
Local realty services provided by:CENTURY 21 Premier
2017 Jacquelin Drive,Soddy Daisy, TN 37379
$325,000
- 4 Beds
- 3 Baths
- 1,361 sq. ft.
- Single family
- Active
Listed by: frank trimble, aubrey larue
Office: greater downtown realty dba keller williams realty
MLS#:3320568
Source:NASHVILLE
Price summary
- Price:$325,000
- Price per sq. ft.:$238.8
About this home
*Total square footage is 1960 sqft--read description for details*
This beautifully updated 4-bedroom, 3-bath home offers incredible flexibility and value. Recent updates include new flooring throughout, the addition of a full bathroom and closet upstairs to create a true fourth bedroom (or an ideal bonus room), and a finished basement room perfect for a home office, gym, or hobby space.
Additional highlights include a huge garage, screened-in porch, spacious backyard, and a convenient location to Hixson and downtown Chattanooga, with quick access to grocery stores, schools, parks, Chester Frost Park, and Chickamauga Lake. Enjoy the benefit of low county taxes with no city taxes.
*The upstairs offers approximately 599± square feet of finished space that functions as a bedroom and full bathroom. While this area lives like traditional living space, it is not included in the appraised square footage because the ceiling height does not meet appraisal guidelines (ceilings are 6.75 feet tall--appraisal requirement is 7 ft). Appraiser explained that ceiling height does not affect the livability of the space.*...
Contact an agent
Home facts
- Year built:1978
- Subdivision & Development:Centennial Estates
- Listing ID #:3320568
- Added:59 day(s) ago
- Updated:October 02, 2026 at 02:48 PM
Rooms and interior
- Bedrooms:4
- Total bathrooms:3
- Full bathrooms:3
- Flooring:Carpet, Tile
- Kitchen Description:Dishwasher, Microwave, Refrigerator
- Basement:Yes
- Living area:1,361 sq. ft.
Heating and cooling
- Cooling:Central Air, Electric
- Heating:Central, Electric
- Central air:Yes
Structure and exterior
- Year built:1978
- Building area:1,361 sq. ft.
- Lot area:0.36 Acres
- Lot Features:Level
- Construction Materials:Fiber Cement, Vinyl Siding
- Exterior Features:Porch, Screened
- Levels:3 Story
Schools
- High school:Soddy Daisy High School
- Middle school:Loftis Middle School
- Elementary school:McConnell Elementary School
Utilities
- Water:Public, Water Available
- Sewer:Septic Tank
Finances and disclosures
- Price:$325,000
- Price per sq. ft.:$238.8
- Tax amount:$983
Features and amenities
- Appliances:Dishwasher, Microwave, Refrigerator, Washer
- Laundry features:Dryer, Washer
- Amenities:Smoke Detector(s)
Parking
- Total parking spaces:2
- Parking description:Attached
- Garage:Yes
- Garage spaces:2
 Copyright 2026 Realtracs Mls. All rights reserved. Realtracs Mls provides content displayed here (“provided content”) on an “as is” basis and makes no representations or warranties regarding the provided content, including, but not limited to those of non-infringement, timeliness, accuracy, or completeness. Individuals and companies using information presented are responsible for verification and validation of information they utilize and present to their customers and clients. Realtracs Mls will not be liable for any damage or loss resulting from use of the provided content or the products available through Portals, IDX, VOW, and/or Syndication. Recipients of this information shall not resell, redistribute, reproduce, modify, or otherwise copy any portion thereof without the expressed written consent of Realtracs Mls. NASHVILLE Member Broker: Renee Hunter
New listings near 2017 Jacquelin Drive
- New
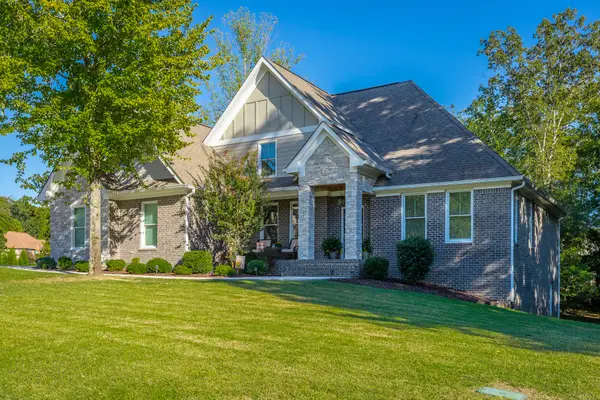 $735,000Active5 beds 3 baths3,347 sq. ft.
1504 Emerald Pointe Drive, Soddy Daisy, TN 37379
MLS# 1543818Listed by: REAL ESTATE PARTNERS CHATTANOOGA LLC - Open Sun, 2 to 4pmNew
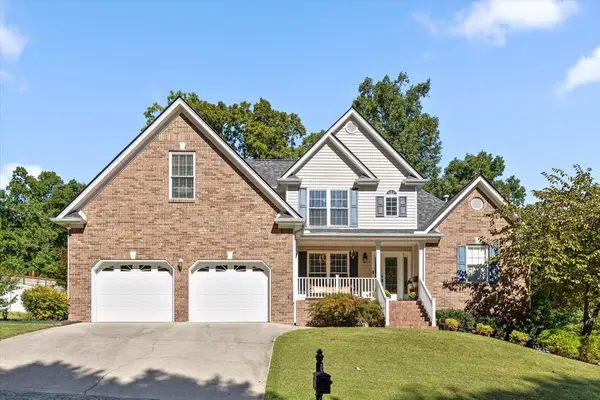 $665,000Active4 beds 3 baths3,189 sq. ft.
1355 Ashes Avenue, Soddy Daisy, TN 37379
MLS# 1543789Listed by: PORCHLIGHT REAL ESTATE LLC 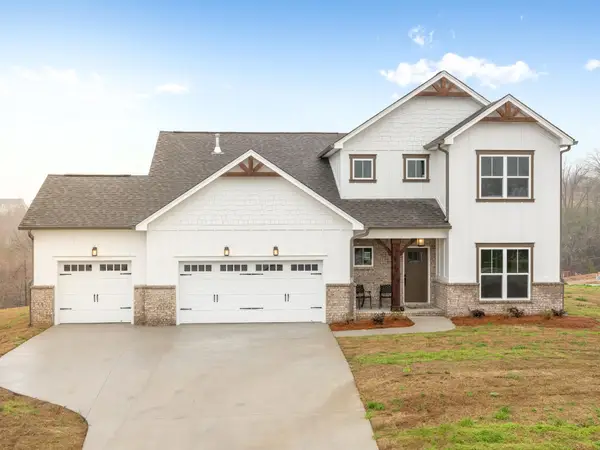 $619,900Active4 beds 4 baths2,890 sq. ft.
11605 Herons Haven Drive, Soddy Daisy, TN 37379
MLS# 3258685Listed by: PRATT HOMES LLC $650,000Active4 beds 4 baths3,146 sq. ft.
11842 Herons Haven Drive, Soddy Daisy, TN 37379
MLS# 3260014Listed by: PRATT HOMES LLC- Open Sun, 2 to 4pmNew
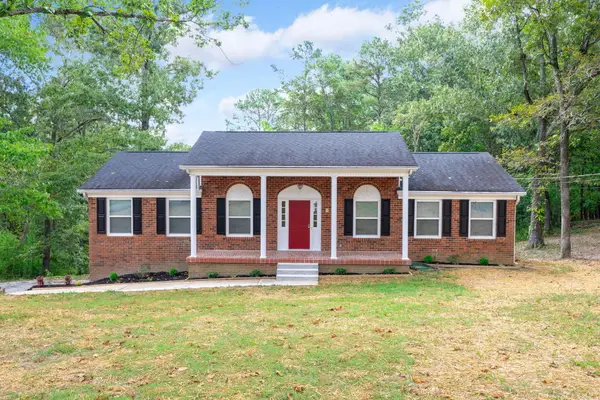 $499,900Active3 beds 3 baths2,436 sq. ft.
10810 Jenkins Circle, Soddy Daisy, TN 37379
MLS# 1543745Listed by: SIMPLIHOM - New
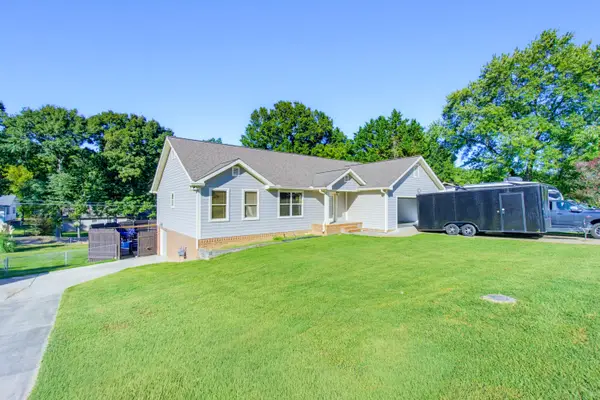 $450,000Active4 beds 6 baths2,567 sq. ft.
2313 Lakesite Drive, Soddy Daisy, TN 37379
MLS# 1543700Listed by: CRYE-LEIKE, REALTORS - New
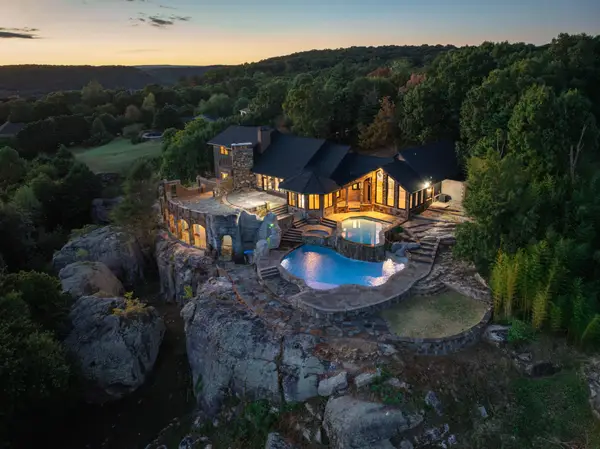 $6,200,000Active4 beds 5 baths6,000 sq. ft.
8608 Brow Lake Rd, Soddy Daisy, TN 37379
MLS# 3603549Listed by: EXP REALTY - New
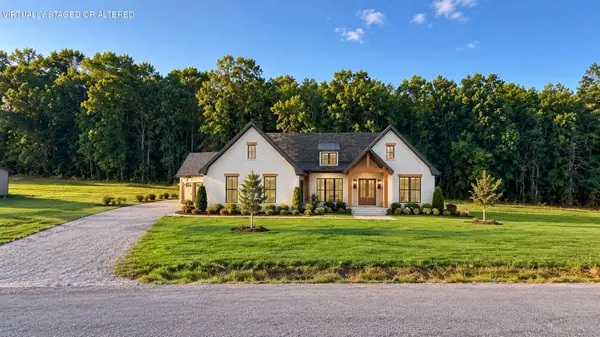 $550,000Active3 beds 2 baths1,690 sq. ft.
366 Snowy Meadow Lane, Soddy Daisy, TN 37379
MLS# 3602867Listed by: SIMPLIHOM - New
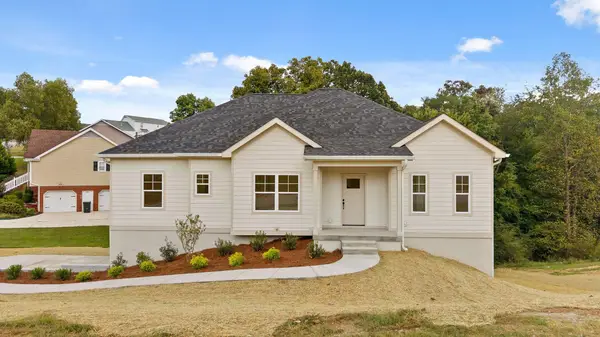
 $414,900Active3 beds 2 baths1,700 sq. ft.
391 Classic Drive, Soddy Daisy, TN 37379
MLS# 1543605Listed by: CENTURY 21 BELLORA 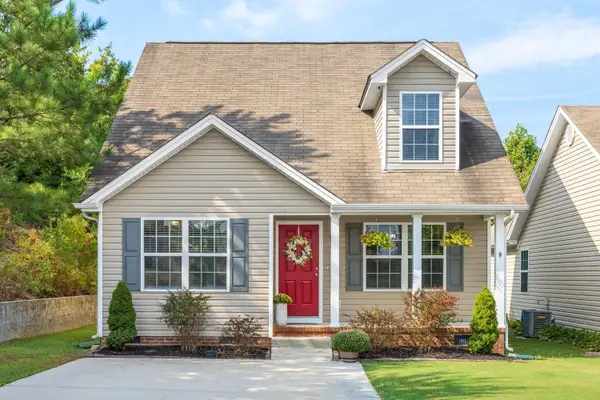 $269,900Pending3 beds 3 baths1,316 sq. ft.
2141 Short Leaf Lane, Soddy Daisy, TN 37379
MLS# 1543395Listed by: KELLER WILLIAMS REALTY


Protect your home and budget from life's surprises with an Assurant Home Warranty, backed by a partner that supports you through every step of homeownership. Explore Plans.
©2026 Century 21 Real Estate LLC. All rights reserved. CENTURY 21®, the CENTURY 21 Logo and C21® are service marks owned by Century 21 Real Estate LLC. Century 21 Real Estate LLC fully supports the principles of the Fair Housing Act and the Equal Opportunity Act. Each office is independently owned and operated. Listing information is deemed reliable but not guaranteed accurate.