
227 Cox Lane, Soddy Daisy, TN 37379
Local realty services provided by:CENTURY 21 Professional Group
227 Cox Lane,Soddy Daisy, TN 37379
$304,900
- 3 Beds
- 2 Baths
- 1,252 sq. ft.
- Single family
- Active
Listed by: krista goss
Office: keller williams realty
MLS#:1539054
Source:TN_CAR
Price summary
- Price:$304,900
- Price per sq. ft.:$243.53
About this home
Great opportunity. 3 bedroom, 2 full bath home with 1.92 acres. Updated.
If you are looking for privacy, convenience, and space, this is a great place. The home has many updates, with a very nice covered porch on the front of the house, as well as a deck on the back with plenty of yard space.
The lot also includes a large carport, as well as 2 outbuildings for storage.
Minutes away from Highway 27 and shopping areas in Soddy Daisy.
A great place to call home.
Contact an agent
Home facts
- Year built:1920
- Listing ID #:1539054
- Added:7 day(s) ago
- Updated:July 26, 2026 at 03:04 PM
Rooms and interior
- Bedrooms:3
- Total bathrooms:2
- Full bathrooms:2
- Rooms Total:6
- Dining Description:Eat-in Kitchen
- Kitchen Description:Eat-in Kitchen
- Living area:1,252 sq. ft.
Heating and cooling
- Cooling:Electric
- Heating:Central, Electric, Heating
Structure and exterior
- Roof:Metal
- Year built:1920
- Building area:1,252 sq. ft.
- Lot area:1.92 Acres
- Architectural Style:Contemporary
- Construction Materials:Vinyl Siding
- Exterior Features:Private Yard, Rain Gutters, Storage
- Foundation Description:Block, Combination, Concrete Perimeter, Stone
- Levels:One
Utilities
- Water:Public, Water Connected
- Sewer:Septic Tank
Finances and disclosures
- Price:$304,900
- Price per sq. ft.:$243.53
- Tax amount:$775
Features and amenities
- Amenities:Ceiling Fan(s)
Parking
- Parking description:Driveway, Gravel, Off Street
- Carport spaces:2
New listings near 227 Cox Lane
- New
 $385,000Active3 beds 3 baths1,677 sq. ft.
9811 Autumn Glen Drive, Soddy Daisy, TN 37379
MLS# 1539432Listed by: RE/MAX RENAISSANCE REALTORS - New
 $185,000Active1.21 Acres
217 Kerry Lane, Soddy Daisy, TN 37379
MLS# 3305230Listed by: SMALLTOWN HUNTING PROPERTIES & REAL ESTATE - New
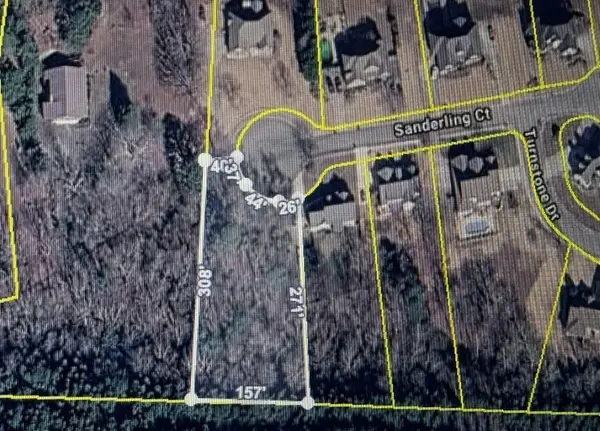 $55,000Active0.73 Acres
2310 Sanderling Court, Soddy Daisy, TN 37379
MLS# 1539319Listed by: REAL ESTATE PARTNERS CHATTANOOGA LLC - New
 $70,000Active2.45 Acres
8805 Terrace Falls Drive, Soddy Daisy, TN 37379
MLS# 3304371Listed by: BLUE KEY PROPERTIES LLC - Open Sun, 2 to 4pm
 $279,900Pending3 beds 2 baths1,217 sq. ft.
1420 N Winer Drive, Soddy Daisy, TN 37379
MLS# 1539268Listed by: SIMPLIHOM - New
 $724,900Active3 beds 4 baths2,896 sq. ft.
13103 Jones Gap Road, Soddy Daisy, TN 37379
MLS# 3304189Listed by: RE/MAX EXPERIENCE - New
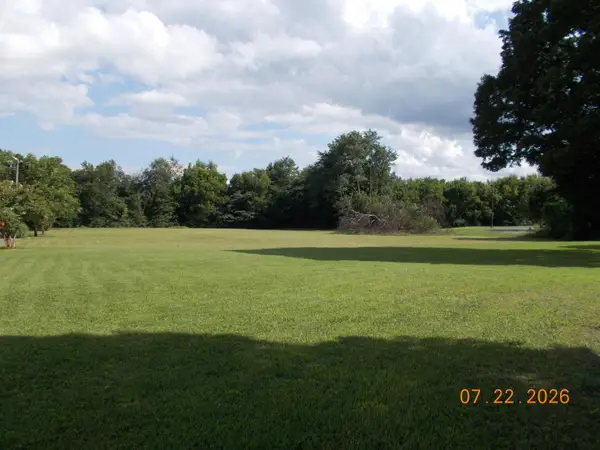 $105,000Active0 Acres
Part 9508 Dayton Pike, Soddy Daisy, TN 37379
MLS# 1539211Listed by: CRYE-LEIKE, REALTORS  $364,900Pending3 beds 2 baths1,542 sq. ft.
1504 Hotwater Road, Soddy Daisy, TN 37379
MLS# 1539192Listed by: KELLER WILLIAMS REALTY- New
 $689,900Active4 beds 4 baths2,219 sq. ft.
1096 Harbor Landing Drive, Soddy Daisy, TN 37379
MLS# 1539182Listed by: BETTER HOMES AND GARDENS REAL ESTATE SIGNATURE BROKERS - New
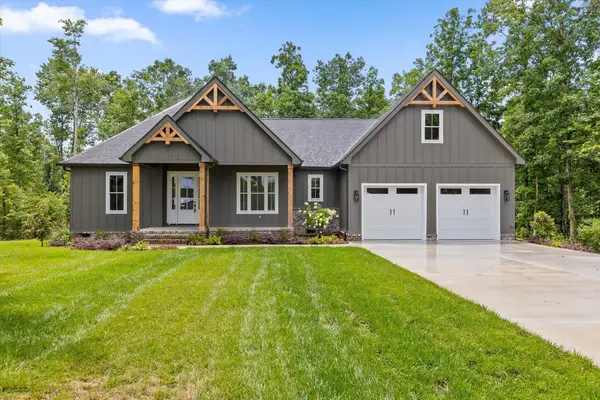 $645,000Active4 beds 3 baths2,481 sq. ft.
2796 Mowbray Pike, Soddy Daisy, TN 37379
MLS# 1539130Listed by: KELLER WILLIAMS REALTY


Protect your home and budget from life's surprises with an Assurant Home Warranty, backed by a partner that supports you through every step of homeownership. Explore Plans.
©2026 Century 21 Real Estate LLC. All rights reserved. CENTURY 21®, the CENTURY 21 Logo and C21® are service marks owned by Century 21 Real Estate LLC. Century 21 Real Estate LLC fully supports the principles of the Fair Housing Act and the Equal Opportunity Act. Each office is independently owned and operated. Listing information is deemed reliable but not guaranteed accurate.