
2323 Lyons Lane, Soddy Daisy, TN 37379
Local realty services provided by:CENTURY 21 Premier
2323 Lyons Lane,Soddy Daisy, TN 37379
$369,900
- 4 Beds
- 3 Baths
- 2,359 sq. ft.
- Single family
- Active
Listed by: whitney harvey
Office: real estate partners chattanooga, llc.
MLS#:3512591
Source:NASHVILLE
Price summary
- Price:$369,900
- Price per sq. ft.:$156.8
About this home
**Special Offer: $10,000 Buyer Credit towards closing costs if under contract by 10/31/2026**
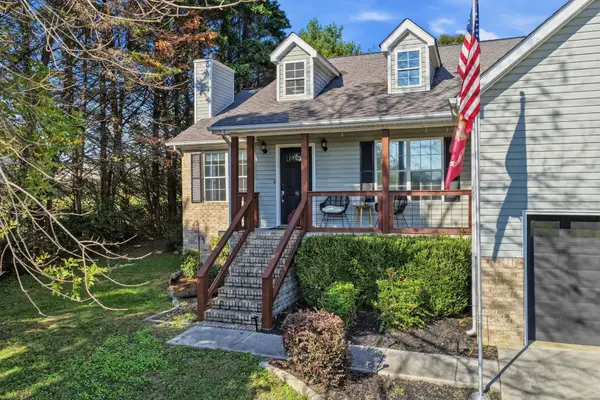
Welcome to 2323 Lyons Ln, located in the heart of the sought-after Lakesite community. This home has been beautifully refreshed and remodeled. Since being taken down to the studs, this move-in ready home offers new framing, flooring, windows, siding, plumbing, electrical, HVAC, and duct work. The front porch invites you in with its tongue-and-groove paired with recessed lighting. Inside, this 4-bedroom, 3-bath home offers 2,359 square feet of living space with a flexible layout that is ideal for entertaining and spending quality time with family and friends.
As the centerpiece of this home, the kitchen offers a pantry, updated cabinetry, and new stainless-steel appliances. Whether you are in the kitchen or spare room on the primary level of the home, this floorplan allows you to remain connected to all living spaces with ease.
Multiple gathering areas and additional flexible spaces provide options for a home office, playroom, hobby area, or guest space.
Additionally, natural gas lines are available at the property for added flexibility. On the upper level, you will find three bedrooms and two full bathrooms that complement the home's fresh aesthetic.
At the top of the stairs, you are met with access to a gorgeous deck that overlooks the large, tree-lined yard with a substantial fenced area and shed, offering plenty of room for barbecues, gardening, pets, or play.
An attached garage provides additional convenience and storage. Just minutes away from Highway 27, shopping, local restaurants, parks, and lakes, this home is zoned for McConnell Elementary, Loftis Middle, and Soddy Daisy High School. In this special community, residents are offered a wide range of amenities from a community pool, tennis courts, playgrounds (for kids and furry friends), and access to Lakesite City Hall for community events. Don't miss this one!...
Contact an agent
Home facts
- Year built:1970
- Subdivision & Development:Lake Site
- Listing ID #:3512591
- Added:73 day(s) ago
- Updated:October 26, 2026 at 02:38 AM
Rooms and interior
- Bedrooms:4
- Total bathrooms:3
- Full bathrooms:3
- Flooring:Carpet, Tile
- Kitchen Description:Dishwasher, Microwave
- Basement Description:Crawl Space
- Living area:2,359 sq. ft.
Heating and cooling
- Cooling:Ceiling Fan(s), Central Air, Electric
- Heating:Central, Electric
- Central air:Yes
Structure and exterior
- Year built:1970
- Building area:2,359 sq. ft.
- Lot area:0.34 Acres
- Lot Features:Level
- Construction Materials:Brick, Vinyl Siding
- Exterior Features:Deck, Patio, Porch
- Levels:2 Story
Schools
- High school:Soddy Daisy High School
- Middle school:Loftis Middle School
- Elementary school:McConnell Elementary School
Utilities
- Water:Public, Water Available
- Sewer:Septic Tank
Finances and disclosures
- Price:$369,900
- Price per sq. ft.:$156.8
- Tax amount:$943
Features and amenities
- Appliances:Dishwasher, Microwave
- Amenities:Ceiling Fan(s), Clubhouse, Playground, Smoke Detector(s), Tennis Court(s)
- Pool features:Pool
Parking
- Total parking spaces:1
- Parking description:Asphalt, Driveway
- Garage:Yes
- Garage spaces:1
 Copyright 2026 Realtracs Mls. All rights reserved. Realtracs Mls provides content displayed here (“provided content”) on an “as is” basis and makes no representations or warranties regarding the provided content, including, but not limited to those of non-infringement, timeliness, accuracy, or completeness. Individuals and companies using information presented are responsible for verification and validation of information they utilize and present to their customers and clients. Realtracs Mls will not be liable for any damage or loss resulting from use of the provided content or the products available through Portals, IDX, VOW, and/or Syndication. Recipients of this information shall not resell, redistribute, reproduce, modify, or otherwise copy any portion thereof without the expressed written consent of Realtracs Mls. NASHVILLE Member Broker: Renee Hunter
New listings near 2323 Lyons Lane
- Coming Soon
 $540,000Coming Soon4 beds 4 baths2,880 sq. ft.
11005 N Harbor Road, Soddy Daisy, TN 37379
MLS# 3624528Listed by: EXP REALTY LLC - New
 $70,000Active0.55 Acres
0 Bayview Road, Soddy Daisy, TN 37379
MLS# 1545160Listed by: COLDWELL BANKER KINARD COMMERCIAL - New
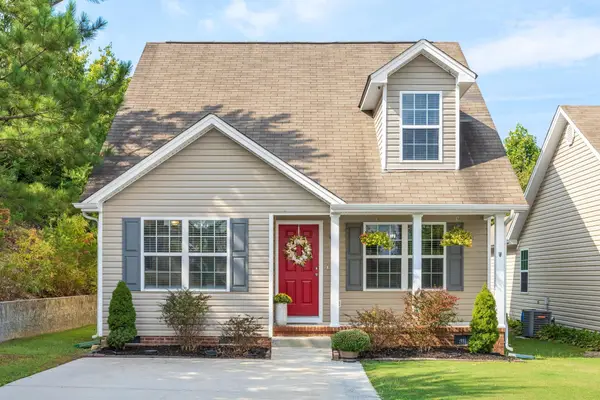 $269,900Active3 beds 3 baths1,316 sq. ft.
2141 Short Leaf Lane, Soddy Daisy, TN 37379
MLS# 3624665Listed by: GREATER CHATTANOOGA REALTY, KELLER WILLIAMS REALTY - New
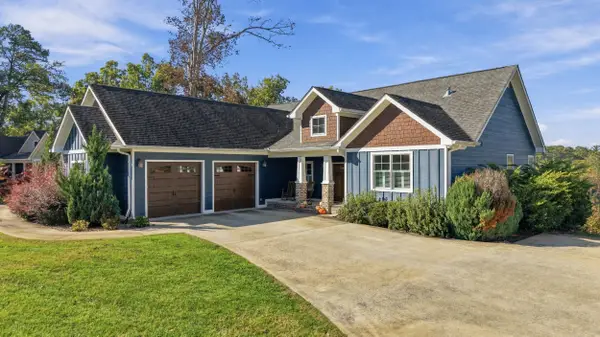 $1,325,000Active4 beds 3 baths3,196 sq. ft.
1908 Spotted Fawn Trail, Soddy Daisy, TN 37379
MLS# 1545104Listed by: REAL ESTATE PARTNERS CHATTANOOGA LLC - New
 $1,100,000Active5 beds 5 baths4,521 sq. ft.
2566 Heron Cove Lane, Soddy Daisy, TN 37379
MLS# 3624180Listed by: CRYE-LEIKE REALTORS - New
 $515,000Active3 beds 3 baths2,579 sq. ft.
10796 Thatcher Crest Drive, Soddy Daisy, TN 37379
MLS# 1544994Listed by: RE/MAX REAL ESTATE CENTER 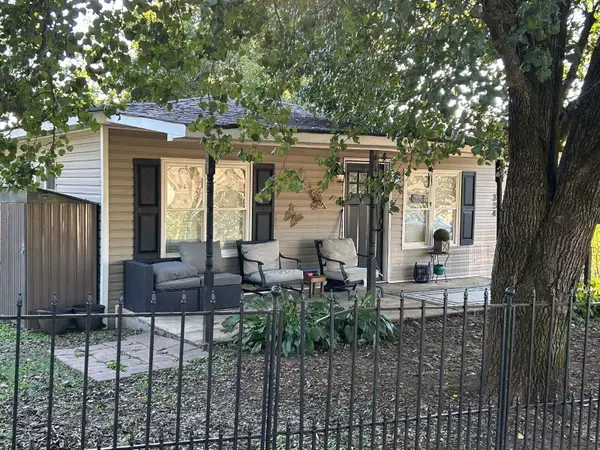 $174,900Pending3 beds 1 baths1,008 sq. ft.
334 Poplar Street, Soddy Daisy, TN 37379
MLS# 1544941Listed by: CRYE-LEIKE, REALTORS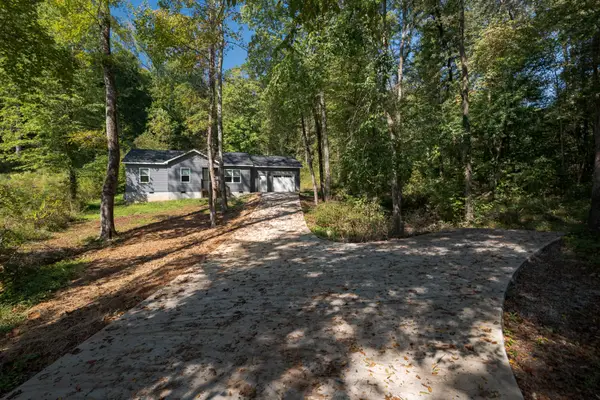 $235,000Pending3 beds 2 baths972 sq. ft.
7607 Dayton Pike, Hixson, TN 37343
MLS# 3623132Listed by: SMALLTOWN HUNTING PROPERTIES & REAL ESTATE- New
 $365,000Active3 beds 2 baths1,491 sq. ft.
1767 Breeze Drive, Soddy Daisy, TN 37379
MLS# 3622057Listed by: GREATER DOWNTOWN REALTY DBA KELLER WILLIAMS REALTY - New
 $435,000Active3 beds 2 baths1,954 sq. ft.
1829 Black Powder Lane, Soddy Daisy, TN 37379
MLS# 3621924Listed by: GREATER CHATTANOOGA REALTY, KELLER WILLIAMS REALTY


Protect your home and budget from life's surprises with an Assurant Home Warranty, backed by a partner that supports you through every step of homeownership. Explore Plans.
©2026 Century 21 Real Estate LLC. All rights reserved. CENTURY 21®, the CENTURY 21 Logo and C21® are service marks owned by Century 21 Real Estate LLC. Century 21 Real Estate LLC fully supports the principles of the Fair Housing Act and the Equal Opportunity Act. Each office is independently owned and operated. Listing information is deemed reliable but not guaranteed accurate.