
9031 Brow Lake Road, Soddy Daisy, TN 37379
Local realty services provided by:CENTURY 21 BELLORA
9031 Brow Lake Road,Soddy Daisy, TN 37379
$825,000
- 4 Beds
- 3 Baths
- 3,430 sq. ft.
- Single family
- Active
Listed by: phyllis s welch
Office: tennessee southern properties llc.
MLS#:1538033
Source:TN_CAR
Price summary
- Price:$825,000
- Price per sq. ft.:$240.52
- Monthly HOA dues:$12.5
About this home
Welcome to 9031 Brow Lake Rd.This 3,430 sqft. has it all. A beautiful one-level Brick Rancher home with 4 bedrooms and 2.5 baths,the half bath is convenient off the laundry making it idea for family and quest.Home offering the perfect blend of comfort, space ,an exceptional lifestyle. If golf is your thing you have hit the jackpot. The house overlooks the 10th hole offering a scenic view of the course .Recent updates include a New Roof(2024) and a newer HVAC system, providing added peace of mind for years to come. Home has a inviting floor plan with a large living room featuring a cozy fireplace, separate formal dining room, and a well appointed kitchen with custom -built cabinetry and a bright breakfast area. Just off the kitchen is a comfortable family room with a second fireplace that opens into an expansive sun room overlooking the golf course. Surrounded by windows and equipped with exterior sunshades, the sun room offers year-round comfort while showcasing the incredible views of the 10th hole.
Step outside onto the deck, accessible from both the the primary bedroom and the sun room, enjoy the morning coffee while watching the golfers tee off. There is built in cabinets and bookcase, provides the perfect space for a home office, library, or a display area.The backyard is equally impressive, featuring a large fenced yard with plenty of room for the children and Fido to run and play. Dog lovers will appreciate the dedicated fenced dog run with a doghouse.
All this located in the highly sought-after Montlake Golf & Country Club community, this home offers an outstanding lifestyle with golf just outside your door and convenient access to the Stone Fort (little Rock City), one of the nation's premier bouldering destinations. Weather you enjoy golf, hiking, rock climbing or simply spending time outdoors, endless recreational opportunities await...with generous living spaces, beautiful golf course views, thoughtful updates, and unbeatable Location ....
Contact an agent
Home facts
- Year built:1984
- Listing ID #:1538033
- Added:13 day(s) ago
- Updated:July 16, 2026 at 11:10 AM
Rooms and interior
- Bedrooms:4
- Total bathrooms:3
- Full bathrooms:2
- Half bathrooms:1
- Dining Description:Eat-in Kitchen, Separate Dining Room
- Bathrooms Description:Double Vanity, Separate Shower, Tub/shower Combo
- Kitchen Description:Eat-in Kitchen
- Basement:Yes
- Living area:3,430 sq. ft.
Heating and cooling
- Cooling:Central Air
- Heating:Central, Heating, Hot Water
- Central air:Yes
Structure and exterior
- Roof:Asphalt
- Year built:1984
- Building area:3,430 sq. ft.
- Lot area:1.75 Acres
- Architectural Style:Ranch
- Construction Materials:Brick
- Exterior Features:Awning(s), Dog Run, Rain Gutters
- Foundation Description:Brick/Mortar
- Levels:One
Utilities
- Water:Public, Water Connected
- Sewer:Septic Tank
Finances and disclosures
- Price:$825,000
- Price per sq. ft.:$240.52
- Tax amount:$2,246
Features and amenities
- Amenities:Bookcases
Parking
- Parking description:Attached Garage, Concrete, Driveway, Garage, Garage Door Opener, Garage Faces Side
- Garage:Yes
New listings near 9031 Brow Lake Road
- Open Sun, 2 to 4pmNew
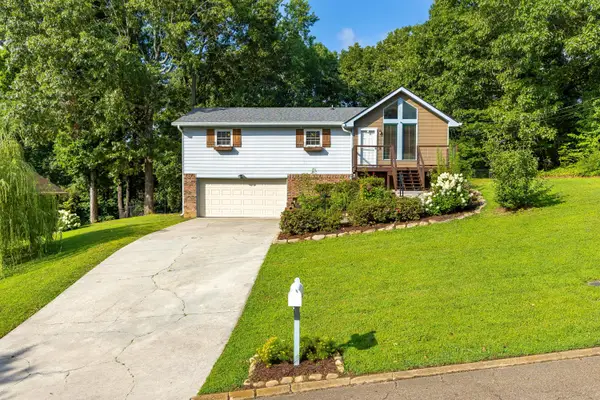 $339,900Active3 beds 2 baths1,880 sq. ft.
1436 Marrick Drive, Soddy Daisy, TN 37379
MLS# 1538828Listed by: REAL ESTATE PARTNERS CHATTANOOGA LLC - Open Sat, 12 to 2pmNew
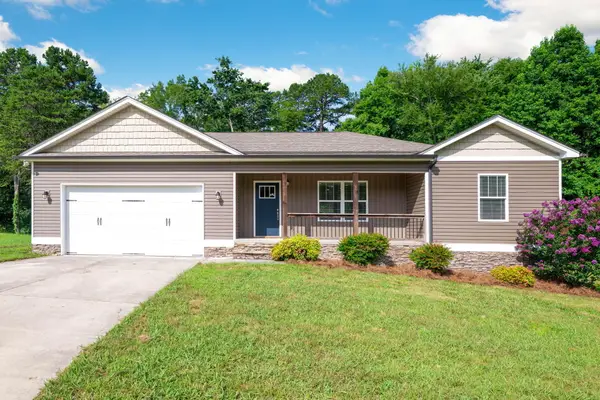 $335,000Active3 beds 2 baths1,480 sq. ft.
1981 Winterhawk Trail, Soddy Daisy, TN 37379
MLS# 1538393Listed by: LPT REALTY LLC - New
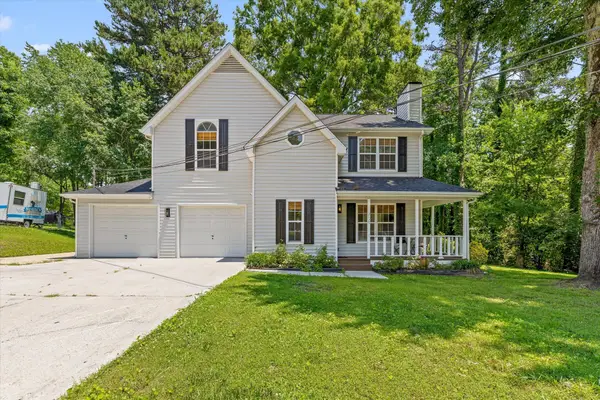 $399,900Active3 beds 3 baths1,887 sq. ft.
2125 Port Royal Drive, Soddy Daisy, TN 37379
MLS# 1538742Listed by: EXP REALTY, LLC - New
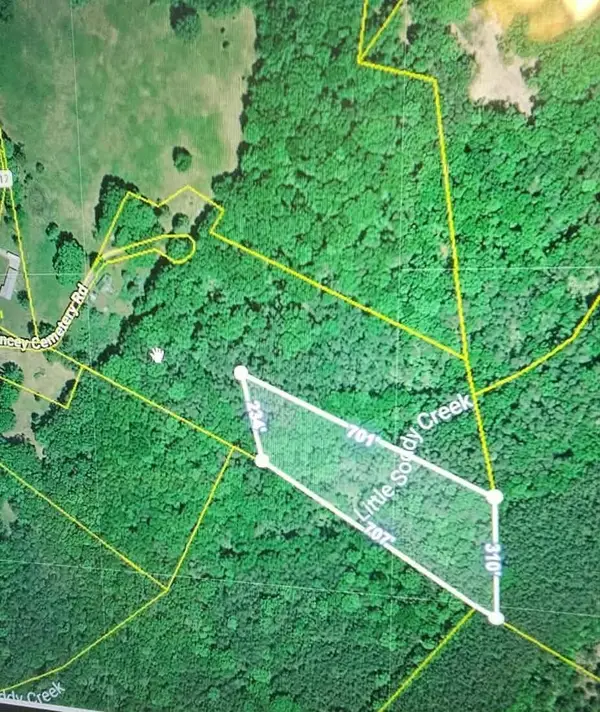 $49,900Active3.54 Acres
0 Hotwater Road, Soddy Daisy, TN 37379
MLS# 1538628Listed by: CRYE-LEIKE, REALTORS - New
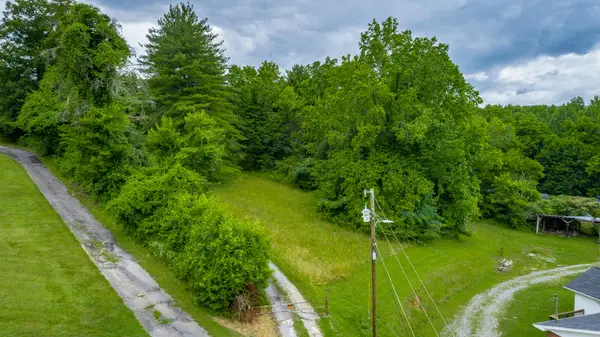 $274,900Active17 Acres
9059 Daisy Dallas Road, Soddy Daisy, TN 37379
MLS# 1538640Listed by: CRYE-LEIKE, REALTORS - New
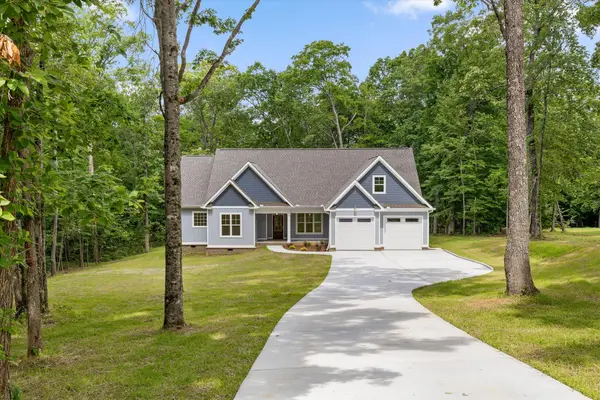 $625,000Active4 beds 3 baths2,386 sq. ft.
11925 Burchard Road, Soddy Daisy, TN 37379
MLS# 1538620Listed by: KELLER WILLIAMS REALTY - New
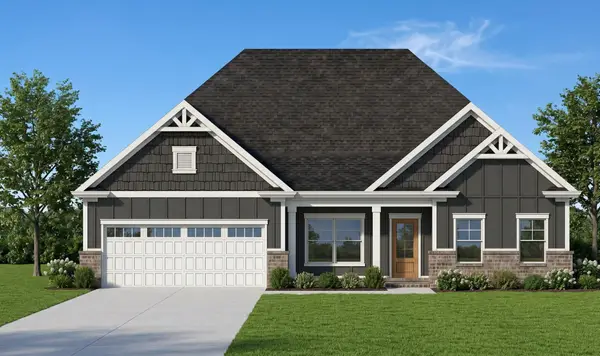 $585,000Active3 beds 3 baths2,461 sq. ft.
11920 Herons Haven Drive #49, Soddy Daisy, TN 37379
MLS# 3276637Listed by: PRATT HOMES LLC - New
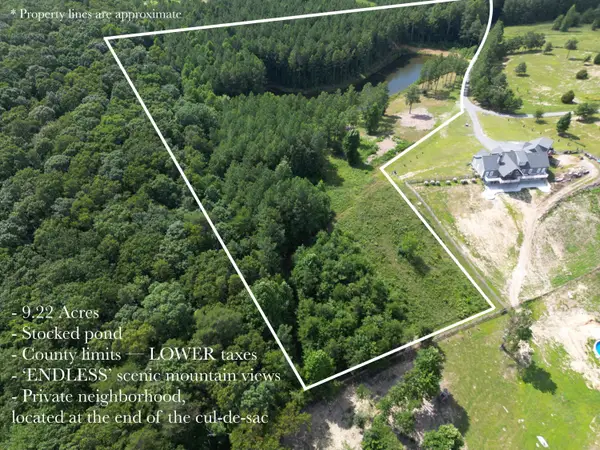 $269,900Active9.22 Acres
0 Endless View, Soddy Daisy, TN 37379
MLS# 1538573Listed by: ZACH TAYLOR - CHATTANOOGA - New
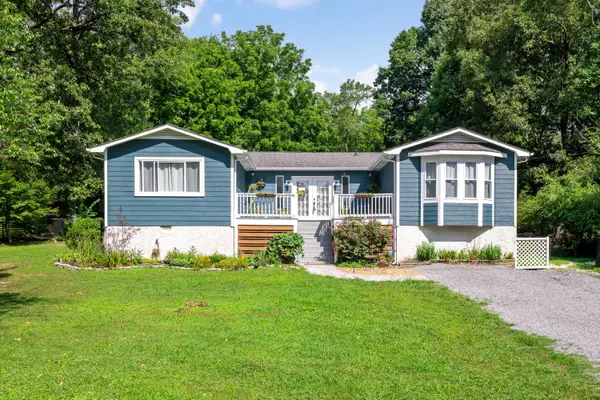 $330,000Active3 beds 3 baths1,725 sq. ft.
13411 Cindy Drive, Soddy Daisy, TN 37379
MLS# 1538560Listed by: REAL BROKER 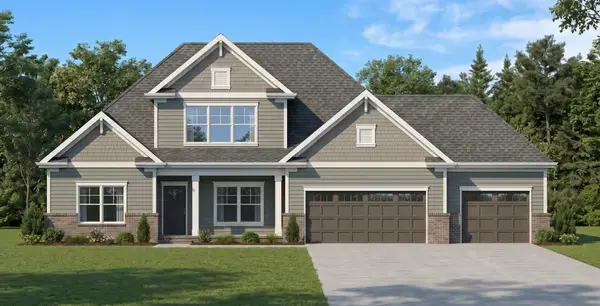 $675,000Pending4 beds 3 baths3,289 sq. ft.
11808 Herons Haven Drive #55, Soddy Daisy, TN 37379
MLS# 3270484Listed by: PRATT HOMES LLC


Protect your home and budget from life's surprises with an Assurant Home Warranty, backed by a partner that supports you through every step of homeownership. Explore Plans.
©2026 Century 21 Real Estate LLC. All rights reserved. CENTURY 21®, the CENTURY 21 Logo and C21® are service marks owned by Century 21 Real Estate LLC. Century 21 Real Estate LLC fully supports the principles of the Fair Housing Act and the Equal Opportunity Act. Each office is independently owned and operated. Listing information is deemed reliable but not guaranteed accurate.