
350 PEARL DR, Somerville, TN 38068
Local realty services provided by:CENTURY 21 Home First Realtors
350 PEARL DR,Somerville, TN 38068
$475,000
- 4 Beds
- 3 Baths
- - sq. ft.
- Single family
- Active
Listed by: jason wallace, laura wallace
Office: keller williams realty
MLS#:10222480
Source:TN_MAAR
Price summary
- Price:$475,000
About this home
Welcome to 350 Pearl Street in Somerville — a beautifully updated home with recent improvements! This move-in-ready property features luxury vinyl plank flooring throughout the main level, new carpet, fresh interior paint, recessed lighting, and a stunning renovated kitchen with quartz countertops, updated finishes, gas range, and added gas line. The primary bath has been upgraded with quartz countertops, while secondary baths offer matching modern updates. Enjoy peace of mind with major exterior improvements including a French drain, sump pump, concrete driveway extension, sprinkler system upgrades, and a motorized screened porch perfect for year-round enjoyment. Additional updates include a newly replaced back fence in 2025. Roof, HVAC, and water heater all replaced in 2016. A rare opportunity to own a thoughtfully upgraded home in a desirable location!
Contact an agent
Home facts
- Year built:2016
- Listing ID #:10222480
- Added:1 day(s) ago
- Updated:May 29, 2026 at 01:26 PM
Rooms and interior
- Bedrooms:4
- Total bathrooms:3
- Full bathrooms:2
- Half bathrooms:1
- Rooms Total:8
- Flooring:Part Carpet, Tile
- Dining Description:Breakfast Bar, Separate Breakfast Room, Separate Dining Room
- Bathrooms Description:1 or More BR Down, Double Vanity Bath, Full Bath Down, Luxury Primary Bath, Separate Tub & Shower, Split Bedroom Plan, Whirlpool(s)
- Kitchen Description:Dishwasher, Disposal, Microwave, Pantry, Range/Oven, Refrigerator
Heating and cooling
- Cooling:Ceiling Fan(s), Central
- Heating:Ceiling Heat, Central, Electric
Structure and exterior
- Roof:Composition Shingles
- Year built:2016
- Lot Features:Level, Professionally Landscaped, Wood Fenced
- Architectural Style:Ranch
- Construction Materials:Brick Veneer
- Exterior Features:Auto Lawn Sprinkler, Covered Patio, Pet Area, Well Landscaped Grounds
- Foundation Description:Slab
- Levels:1.5 Story
Utilities
- Water:Public Water
Finances and disclosures
- Price:$475,000
- Tax amount:$1,533
Features and amenities
- Laundry features:Laundry Room
- Amenities:Attic Access, Cable Wired
- Pool features:In Ground, Pool Cleaning Equipment
Parking
- Parking description:Garage Door Opener(s), Side-Load Garage
- Garage spaces:2
New listings near 350 PEARL DR
- New
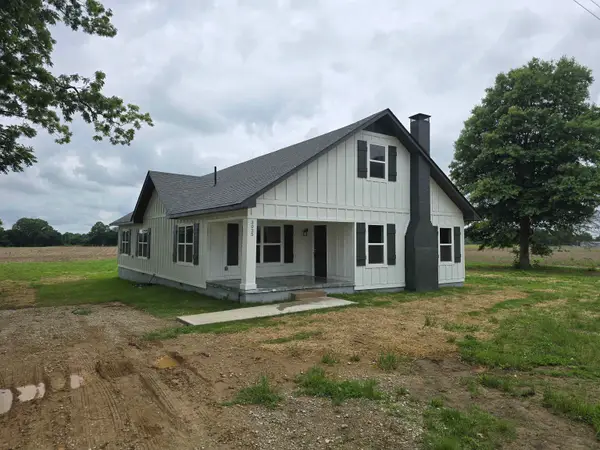 $399,000Active5 beds 4 baths
3025 HWY 222 HWY, Somerville, TN 38068
MLS# 10222571Listed by: EXP REALTY, LLC - New
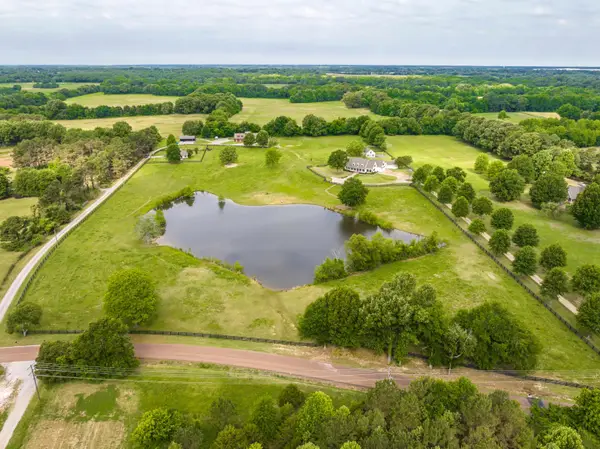 $2,500,000Active3 beds 4 baths
6085 YUM YUM RD, Somerville, TN 38068
MLS# 10222556Listed by: REMAX EXPERTS - New
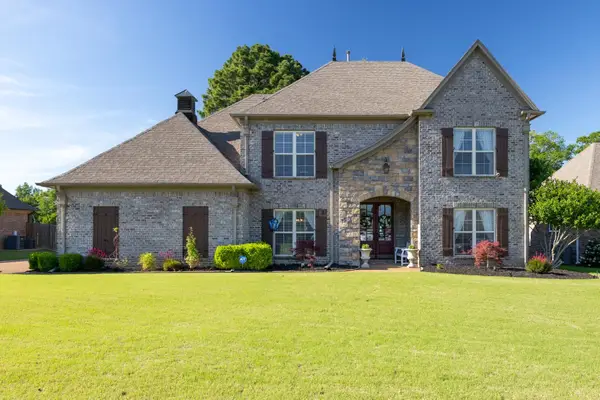 $550,000Active5 beds 3 baths
40 LAZY J DR, Somerville, TN 38068
MLS# 10222515Listed by: EXP REALTY, LLC - New
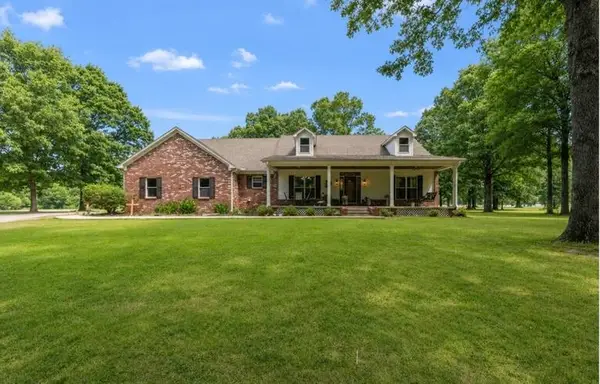 $625,000Active3 beds 3 baths
815 GLADE SPRINGS DR, Somerville, TN 38068
MLS# 10222170Listed by: KELLER WILLIAMS REALTY - Open Sun, 2 to 4pmNew
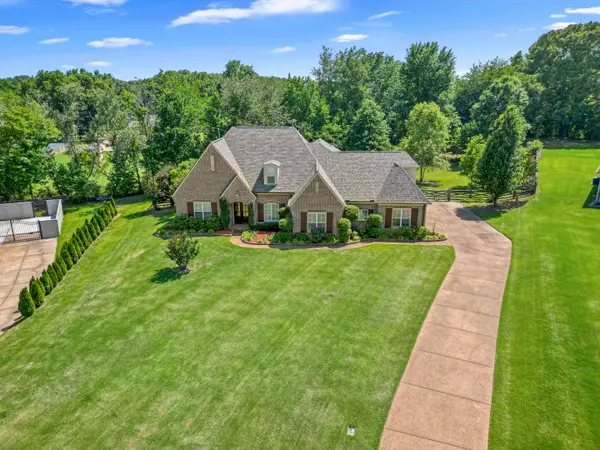 $500,000Active4 beds 3 baths
215 CEDAR HILL CV, Somerville, TN 38068
MLS# 10222009Listed by: EXP REALTY 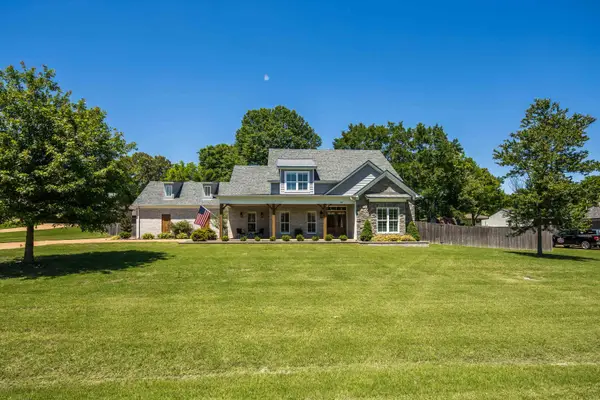 $629,900Active5 beds 4 baths
50 CEDAR HILL CV, Somerville, TN 38068
MLS# 10221747Listed by: REMAX EXPERTS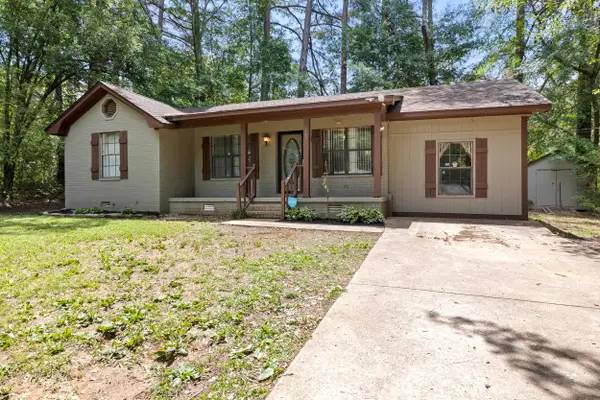 $225,000Active3 beds 1 baths
395 FERN RD S, Somerville, TN 38068
MLS# 10221754Listed by: CRYE-LEIKE, INC., REALTORS- Open Sun, 1 to 3pm
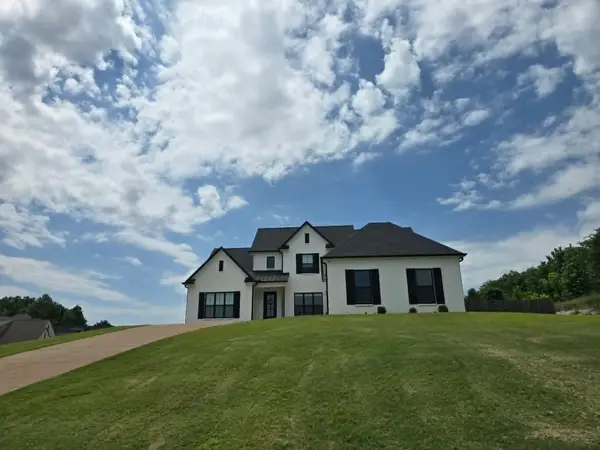 $560,000Active5 beds 4 baths
25 BROOK FIELD DR, Somerville, TN 38068
MLS# 10221595Listed by: CHAMBERWOOD REALTY GROUP 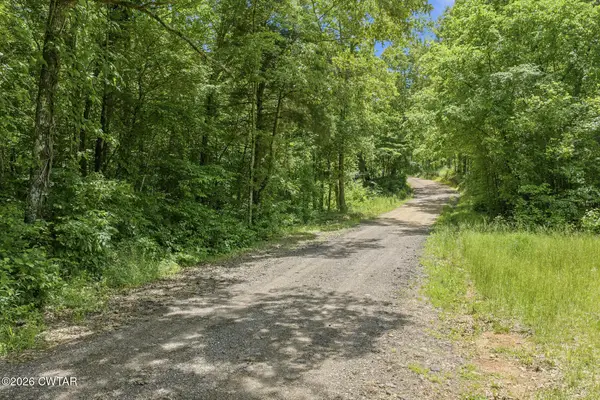 $120,000Active22 Acres
00 Gately Rd, Somerville, TN 38068
MLS# 2602190Listed by: TENNESSEE VALLEY REALTY AND IN


Protect your home and budget from life's surprises with an Assurant Home Warranty, backed by a partner that supports you through every step of homeownership. Explore Plans.
©2026 Century 21 Real Estate LLC. All rights reserved. CENTURY 21®, the CENTURY 21 Logo and C21® are service marks owned by Century 21 Real Estate LLC. Century 21 Real Estate LLC fully supports the principles of the Fair Housing Act and the Equal Opportunity Act. Each office is independently owned and operated. Listing information is deemed reliable but not guaranteed accurate.