
116 N Magnolia Avenue, South Pittsburg, TN 37380
Local realty services provided by:CENTURY 21 BELLORA
116 N Magnolia Avenue,South Pittsburg, TN 37380
$400,000
- 7 Beds
- 7 Baths
- 4,886 sq. ft.
- Single family
- Active
Listed by: gina pannell
Office: re/max realty south
MLS#:1545177
Source:TN_CAR
Price summary
- Price:$400,000
- Price per sq. ft.:$81.87
About this home
This truly unique property has so many possibilities. With 7 bedrooms and 7 full baths, you could raise a house full of kids or a multi generational family or possibly even a group home or subdivide into multiple units. (and everyone can still have their own space & bathroom) There are 5 ''double rooms'' which can be set up with a bed on each side of the dividing wall or use one side as a sitting/work/study area. Each side has its own walk in closet and both sides of the double rooms share a full bathroom. There is one ''single'' bedroom that has its own full bath. This would make a great in-law or nanny suite. The 7th bedroom could also be used as the owner suite or an office. It has a large living space connected by a hall with full bath, huge storage/closet and another smaller shelf/closet in the hall. The exceptionally large kitchen has double ovens, and two stoves and comes with two refrigerators so you're able to cook for everyone. There's a dining room large enough for multiple tables and a living room big enough to hold all of your holiday guests, set up a home school area, or a dance studio. A large sun room off the living room, also adds usable space out of the weather and the covered front porch makes for a nice sitting area to relax. Plenty of room for a garden or playground too. The laundry room is large enough for multiple stacked unites with a sink and extra cabinets. Multiple XL water heaters will ensure everyone gets a hot shower too. This property is one level and wheelchair accessible. The home has overhead fire sprinklers & a fire system installed for safety. Tax records shows show a property type of exempt, so taxes, sq footage and other items should be verified by buyer if they are of importance. (sq footage was figured by CubiCasa) Sold as-is....
Contact an agent
Home facts
- Year built:1984
- Subdivision & Development:None
- Listing ID #:1545177
- Added:1 day(s) ago
- Updated:October 28, 2026 at 02:01 AM
Rooms and interior
- Bedrooms:7
- Total bathrooms:7
- Full bathrooms:7
- Bathrooms Description:Tub/shower Combo
- Bedroom Description:Primary Downstairs
- Basement:Yes
- Living area:4,886 sq. ft.
Heating and cooling
- Cooling:Central Air
- Heating:Central, Heating
- Central air:Yes
Structure and exterior
- Roof:Shingle
- Year built:1984
- Building area:4,886 sq. ft.
- Lot area:1.51 Acres
- Construction Materials:Brick
- Exterior Features:Storage
- Foundation Description:Block
- Levels:One
Utilities
- Water:Public, Water Connected
- Sewer:Public Sewer, Sewer Connected
Finances and disclosures
- Price:$400,000
- Price per sq. ft.:$81.87
Features and amenities
- Amenities:Built-in Features, Walk-In Closet(s)
Parking
- Parking description:Kitchen Level, Off Street, Parking Lot, Paved
- Carport spaces:2
New listings near 116 N Magnolia Avenue
- New
 $29,500Active2.29 Acres
196 Dugasi Dr, South Pittsburg, TN 37380
MLS# 3626991Listed by: EVOLVE REAL ESTATE, LLC - New
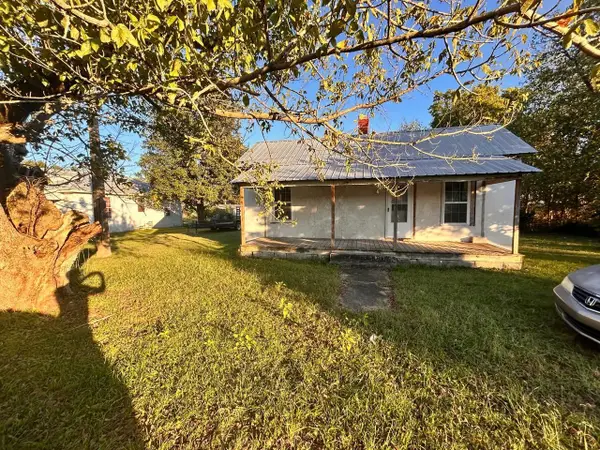 $69,000Active2 beds 1 baths
1809 CUMBERLAND AVE, Other, TN 37380
MLS# 10232802Listed by: TIGER REALTY - New
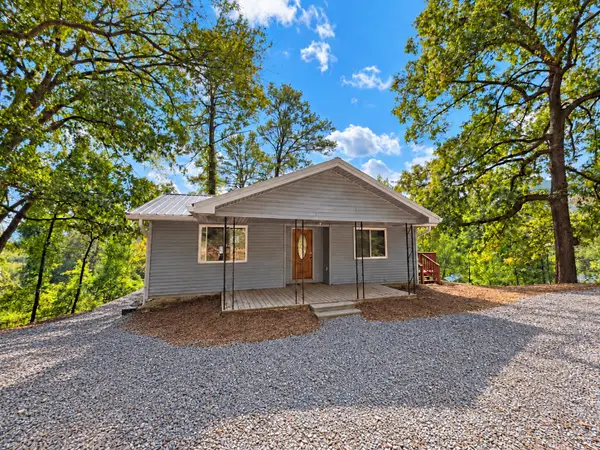 $239,000Active3 beds 2 baths1,756 sq. ft.
244 Raulstontown, South Pittsburg, TN 37380
MLS# 1544758Listed by: RE/MAX HORIZON ELITE LLC 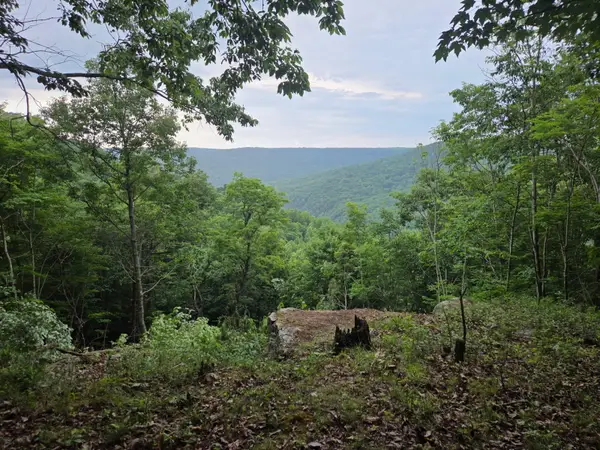 $125,000Active6 Acres
465 Cross Creek Trail, South Pittsburg, TN 37380
MLS# 1544609Listed by: HEART REALTY, INC.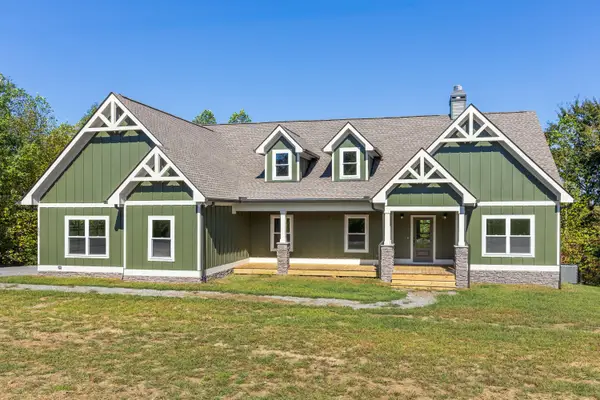 $749,000Active3 beds 3 baths2,448 sq. ft.
690 Preservation Drive, South Pittsburg, TN 37380
MLS# 1544503Listed by: BROWN HAVEN REALTY LLC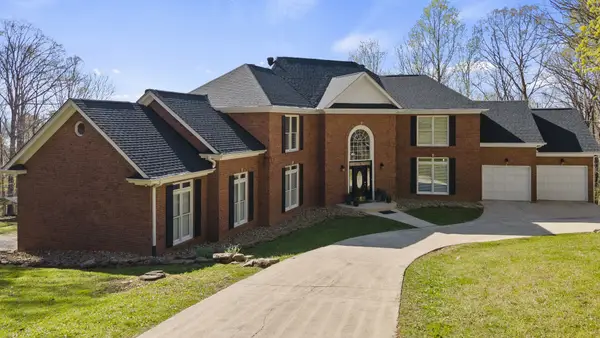 $850,000Active4 beds 4 baths4,987 sq. ft.
310 Bluffs Rd S, South Pittsburg, TN 37380
MLS# 3619546Listed by: MOUNTAIN MAN REAL ESTATE & DEVELOPMENT, PLLC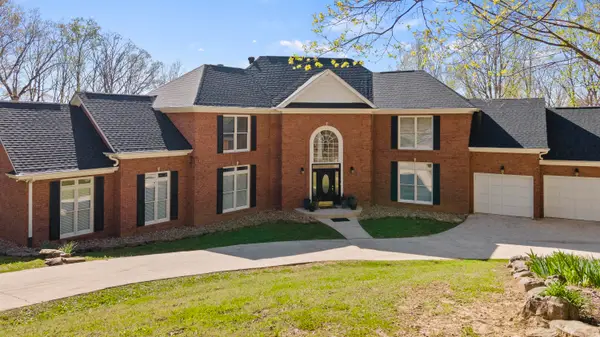 $820,000Active4 beds 4 baths4,412 sq. ft.
310 Bluff Road N, South Pittsburg, TN 37380
MLS# 1544453Listed by: MOUNTAIN MAN REAL ESTATE & DEVELOPMENT PLLC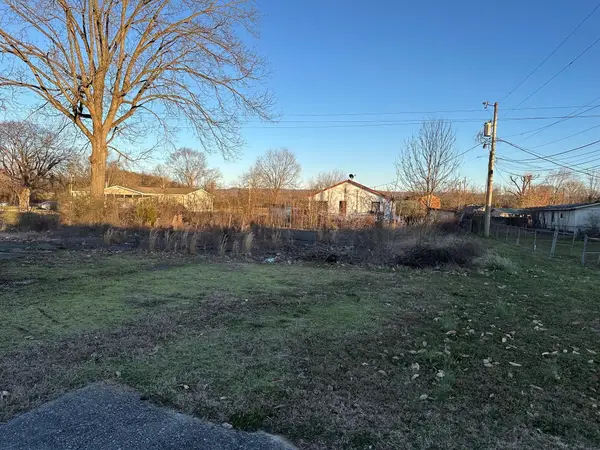 $49,000Active0.51 Acres
2025 South Cedar Avenue, South Pittsburg, TN 37380
MLS# 1544238Listed by: MOSSY OAK PROPERTIES LAND SALES , LLC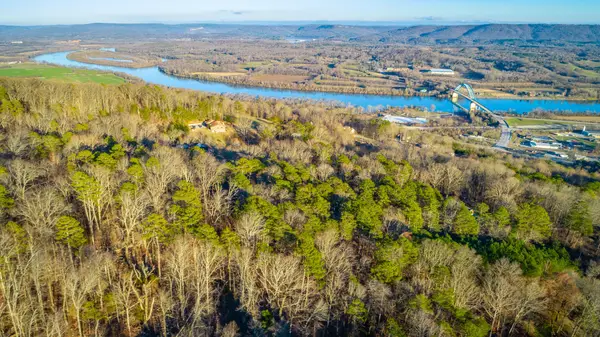 $35,000Active0.47 Acres
0 Dogwood Trail, South Pittsburg, TN 37380
MLS# 1544199Listed by: RE/MAX PROPERTIES


Protect your home and budget from life's surprises with an Assurant Home Warranty, backed by a partner that supports you through every step of homeownership. Explore Plans.
©2026 Century 21 Real Estate LLC. All rights reserved. CENTURY 21®, the CENTURY 21 Logo and C21® are service marks owned by Century 21 Real Estate LLC. Century 21 Real Estate LLC fully supports the principles of the Fair Housing Act and the Equal Opportunity Act. Each office is independently owned and operated. Listing information is deemed reliable but not guaranteed accurate.