
4655 S Pittsburg Mountain Road, South Pittsburg, TN 37380
Local realty services provided by:CENTURY 21 BELLORA
Listed by: jessica wright
Office: re/max realty south
MLS#:1544617
Source:TN_CAR
Price summary
- Price:$640,000
- Price per sq. ft.:$360.36
About this home
Discover the beauty of mountain living at this inviting home nestled in the trees on South Pittsburg Mountain. Where modern design and comfort meets with the beauty of nature in this peaceful natural setting. Situated on a rocky bluff overlooking an interior valley, this distinctive property features a seasonal waterfall scenery and creeks bordering both sides of the property and a welcoming atmosphere from the moment you arrive. Completely remodeled in 2023/2024, this impressive 3 bedroom, 3 and a half bath home blends contemporary style with farm touches to match the character of the land.
Inside: the impressive vaulted living area creates an open, airy feel, with expansive windows bringing the surrounding greenery indoors. A striking fireplace anchors the living space, while the open-concept layout flows naturally into the kitchen and dining areas. The kitchen features dark cabinetry, generous counter space, stainless steel appliances, and a substantial leather finish island ideal for gathering, entertainment, or enjoying everyday life.
The home's thoughtful design continues into the bedrooms and bathrooms, offering comfortable private spaces to unwind. Each bedroom has a private bathroom & walk in closet. Outside, enjoy the wooded surroundings from the covered porch, and elevated deck, or spend time relaxing in the outdoor gathering area. A detached garage provides additional space for vehicles, hobbies, storage, or recreational equipment. It sits on just over 6-acres.
Whether you're looking for a full-time residence or a peaceful retreat, this property offers a wonderful opportunity to enjoy the privacy and character of mountain living while remaining in the South Pittsburg area. Also only 45 minutes into Chattanooga and 2 hours to Nashville.
Come experience the setting, style, and possibilities this unique property has to offer! If you're searching for something beyond ordinary, this mountain property deserves a closer look. NO HOA fees. Appointments only....
Contact an agent
Home facts
- Year built:2004
- Subdivision & Development:None
- Listing ID #:1544617
- Added:9 day(s) ago
- Updated:October 24, 2026 at 02:36 PM
Rooms and interior
- Bedrooms:3
- Total bathrooms:4
- Full bathrooms:3
- Half bathrooms:1
- Rooms Total:7
- Flooring:Luxury Vinyl
- Bathrooms Description:Double Vanity, Separate Shower, Tub/shower Combo
- Bedroom Description:Primary Downstairs
- Basement:Yes
- Living area:1,776 sq. ft.
Heating and cooling
- Cooling:Ceiling Fan(s), Central Air
- Heating:Central, Electric, Heating
- Central air:Yes
Structure and exterior
- Roof:Shingle
- Year built:2004
- Building area:1,776 sq. ft.
- Lot area:6.28 Acres
- Architectural Style:Contemporary
- Construction Materials:Block, Frame, Vinyl Siding, Wood Siding
- Exterior Features:Private Entrance, Private Yard, Rain Gutters
- Foundation Description:Block
- Levels:Two
Utilities
- Water:Public, Water Connected
- Sewer:Septic Tank, Sewer Not Available
Finances and disclosures
- Price:$640,000
- Price per sq. ft.:$360.36
- Tax amount:$850
Features and amenities
- Amenities:Built-in Features, Ceiling Fan(s), Pantry, Recessed Lighting, Storage, Vaulted Ceiling(s), Walk-In Closet(s)
Parking
- Parking description:Attached Garage, Circular Driveway, Garage, Garage Door Opener, Garage Faces Front, Garage Faces Side, Gravel, Off Street, Utility Garage
- Garage:Yes
New listings near 4655 S Pittsburg Mountain Road
- New
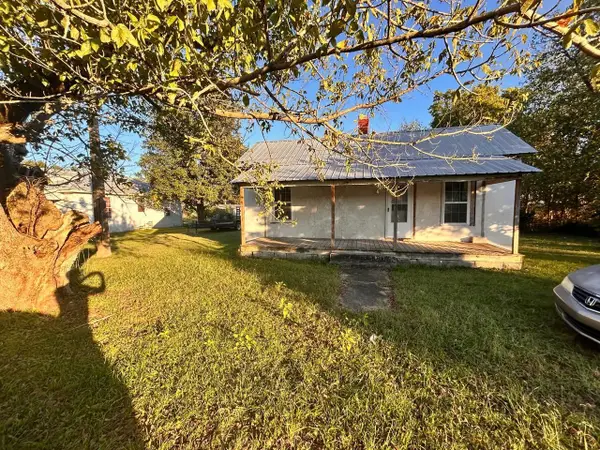 $69,000Active2 beds 1 baths
1809 CUMBERLAND AVE, Other, TN 37380
MLS# 10232802Listed by: TIGER REALTY - New
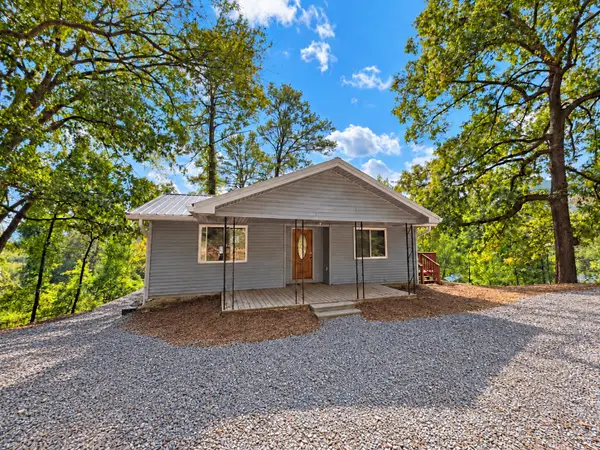 $239,000Active3 beds 2 baths1,756 sq. ft.
244 Raulstontown, South Pittsburg, TN 37380
MLS# 1544758Listed by: RE/MAX HORIZON ELITE LLC - New
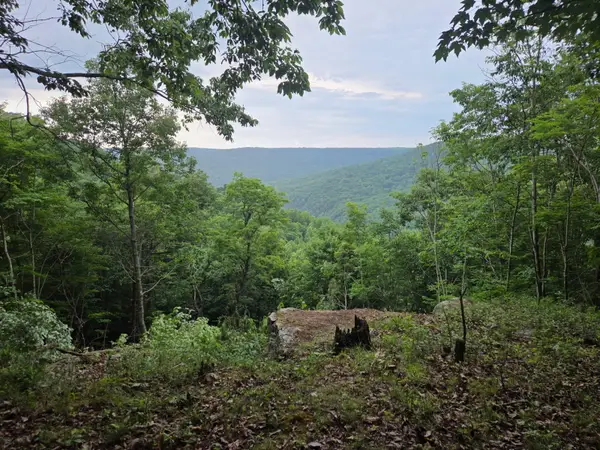 $125,000Active6 Acres
465 Cross Creek Trail, South Pittsburg, TN 37380
MLS# 1544609Listed by: HEART REALTY, INC. - New
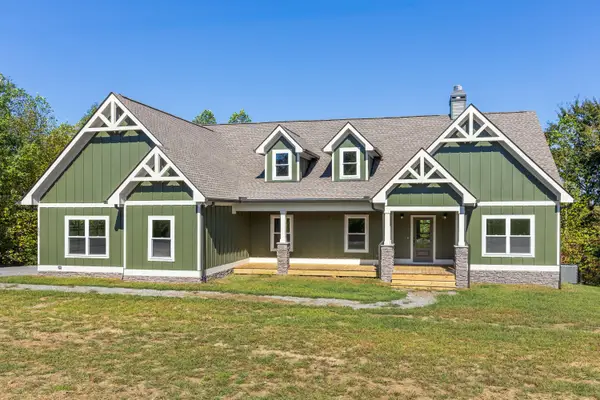 $774,500Active3 beds 3 baths2,448 sq. ft.
690 Preservation Drive, South Pittsburg, TN 37380
MLS# 1544503Listed by: BROWN HAVEN REALTY LLC 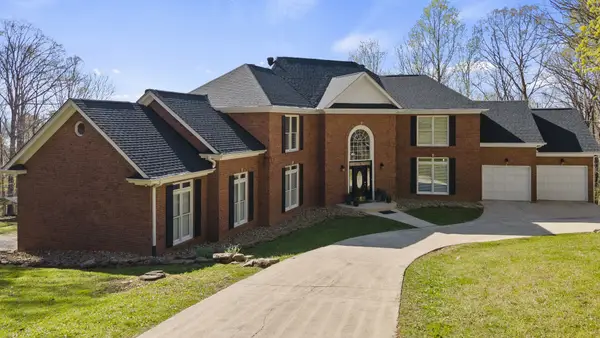 $850,000Active4 beds 4 baths4,987 sq. ft.
310 Bluffs Rd S, South Pittsburg, TN 37380
MLS# 3619546Listed by: MOUNTAIN MAN REAL ESTATE & DEVELOPMENT, PLLC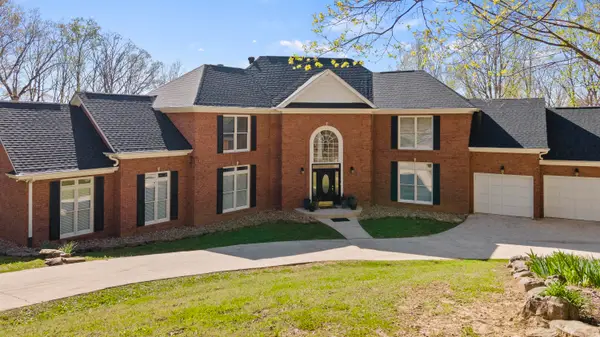 $850,000Active4 beds 4 baths4,412 sq. ft.
310 Bluff Road N, South Pittsburg, TN 37380
MLS# 1544453Listed by: MOUNTAIN MAN REAL ESTATE & DEVELOPMENT PLLC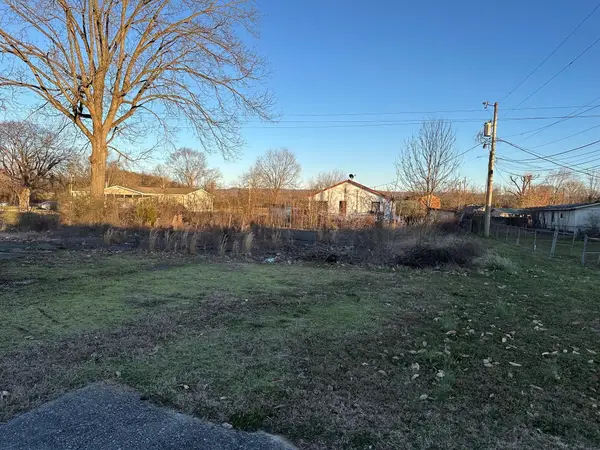 $49,000Active0.51 Acres
2025 South Cedar Avenue, South Pittsburg, TN 37380
MLS# 1544238Listed by: MOSSY OAK PROPERTIES LAND SALES , LLC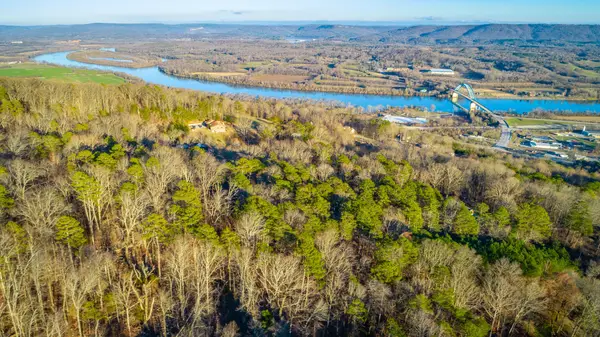 $35,000Active0.47 Acres
0 Dogwood Trail, South Pittsburg, TN 37380
MLS# 1544199Listed by: RE/MAX PROPERTIES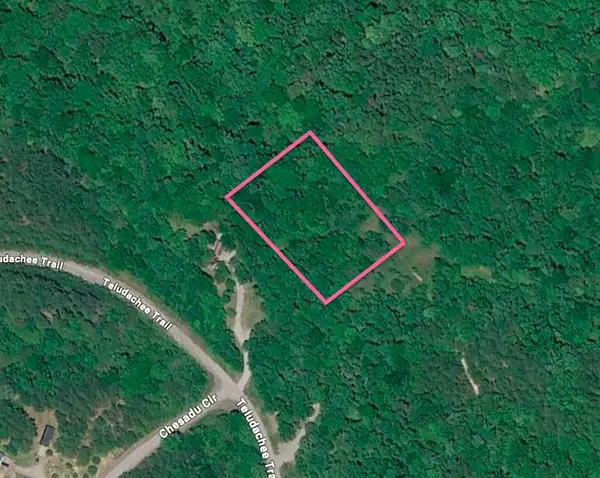 $19,000Active2.38 Acres
00 Sulee Circle, South Pittsburg, TN 37380
MLS# 1544124Listed by: ZACH TAYLOR - CHATTANOOGA


Protect your home and budget from life's surprises with an Assurant Home Warranty, backed by a partner that supports you through every step of homeownership. Explore Plans.
©2026 Century 21 Real Estate LLC. All rights reserved. CENTURY 21®, the CENTURY 21 Logo and C21® are service marks owned by Century 21 Real Estate LLC. Century 21 Real Estate LLC fully supports the principles of the Fair Housing Act and the Equal Opportunity Act. Each office is independently owned and operated. Listing information is deemed reliable but not guaranteed accurate.