
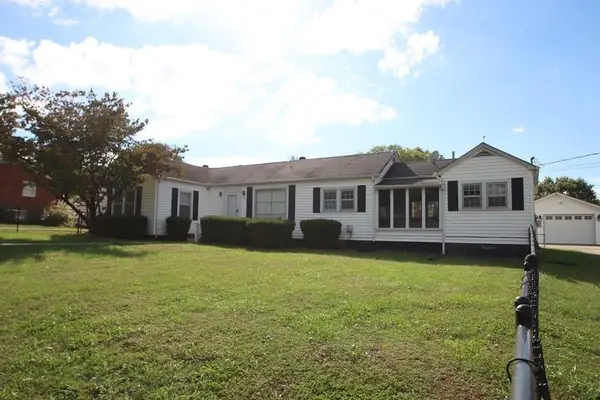
856 Corinth Rd, Sparta, TN 38583
Local realty services provided by:CENTURY 21 Professional Group
Listed by: vickie loftis, erica martinez
Office: american way real estate
MLS#:246857
Source:TN_UCAR
Price summary
- Price:$169,900
- Price per sq. ft.:$104.88
About this home
Stop throwing your money away by paying rent and check out this affordable home with 1620 square feet of living space, three bedrooms and two full bathrooms. The property boasts generously proportioned rooms throughout. A split bedroom plan ensures privacy for both residents and guests, with all bedrooms featuring walk-in closets. Entertaining is effortless with the open-concept dining and living room plan. The kitchen is equipped with a pantry and all appliances. A very spacious primary suite provides two closets, and the en-suite bathroom offers dual vanities, a garden soaking tub and a walk-in shower. A substantial walk-in laundry room offers the potential for dual function as a compact office, complete with a built-in desk. Outside, you'll find a storage building, a two-car carport, a fully fenced yard suitable for gardening, kids and pets, and even a chicken coop for your chickens. This property is situated in a quiet area on a level, over half-acre lot, conveniently located just minutes from both Cookeville and Sparta, and in close proximity to Sligo Boat Dock and Burgess Falls State Park. Call soon!...
Contact an agent
Home facts
- Year built:2003
- Subdivision & Development:Other
- Listing ID #:246857
- Added:11 day(s) ago
- Updated:September 07, 2026 at 05:40 PM
Rooms and interior
- Bedrooms:3
- Total bathrooms:2
- Full bathrooms:2
- Kitchen Description:Dishwasher, Electric Oven, Electric Range, Range Hood, Refrigerator
- Basement Description:Crawl Space
- Living area:1,620 sq. ft.
Heating and cooling
- Cooling:Central Air
- Heating:Central, Electric
Structure and exterior
- Roof:Shingle
- Year built:2003
- Building area:1,620 sq. ft.
- Lot area:0.52 Acres
- Lot Features:Cleared, Fence-Metal, Garden Area, Trees, Views
- Construction Materials:Vinyl Siding
- Exterior Features:Deck, Outbuilding(s), Patio, Paved Streets
- Levels:1 Story
Utilities
- Water:Utility District
Finances and disclosures
- Price:$169,900
- Price per sq. ft.:$104.88
Features and amenities
- Appliances:Dryer, Electric Oven, Electric Range, Range Hood, Refrigerator, Washer
- Laundry features:Dishwasher, Dryer, Main Level, Washer
- Amenities:Cable, Ceiling Fan(s), Jet Tub, Smoke Detector, Vaulted Ceiling(s)
Parking
- Garage spaces:2
- Carport spaces:2
New listings near 856 Corinth Rd
- Coming Soon
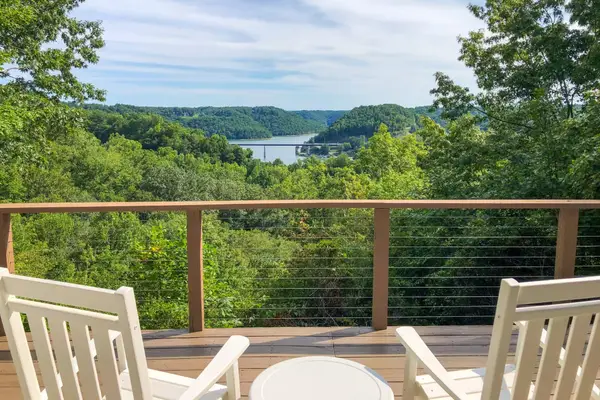 $439,000Coming Soon2 beds 2 baths1,243 sq. ft.
587 Ridge Top Rd, Sparta, TN 38583
MLS# 3545136Listed by: CENTER HILL REALTY - New
 $329,900Active3 beds 2 baths1,296 sq. ft.
2641 Wildcat Rd, Sparta, TN 38583
MLS# 3547098Listed by: TRI-STAR REAL ESTATE & AUCTION CO, INC. - New
 $625,000Active3 beds 3 baths2,615 sq. ft.
1095 Flat Rock Rd, Sparta, TN 38583
MLS# 3546885Listed by: TRI-STAR REAL ESTATE & AUCTION CO, INC. - New
 $24,900Active0 Acres
0 Dibrell Street, Sparta, TN 38583
MLS# 3546859Listed by: TRUE NORTH REAL ESTATE SERVICES, LLC - New
 $250,000Active4 beds 2 baths1,752 sq. ft.
143 Wade Road, SPARTA, TN 38583
MLS# 247081Listed by: HIGHLANDS ELITE REAL ESTATE LLC - New
 $499,900Active4 beds 4 baths3,266 sq. ft.
461 Baker Mountain Rd, Sparta, TN 38583
MLS# 3546601Listed by: ELEVATE REAL ESTATE - New
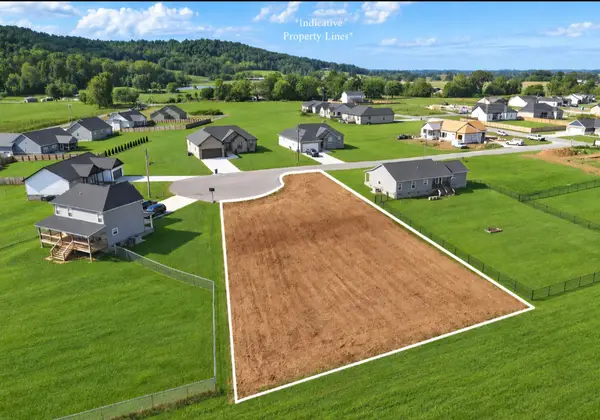 $57,500Active0.47 Acres
175 Jersey Pike, Sparta, TN 38583
MLS# 3546273Listed by: RE/MAX CHOICE PROPERTIES - New
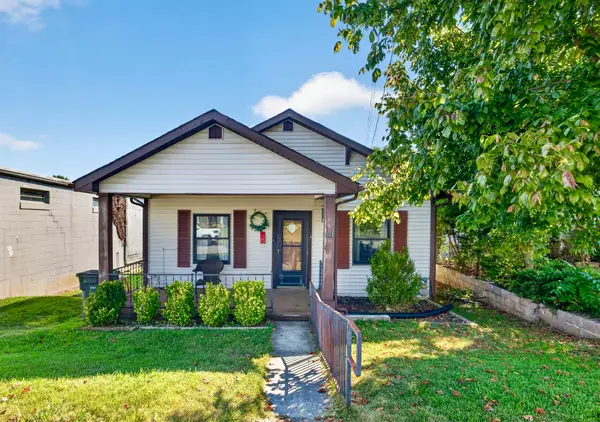 $184,000Active3 beds 1 baths1,143 sq. ft.
311 Clark St, Sparta, TN 38583
MLS# 3546175Listed by: CENTER HILL REALTY - New
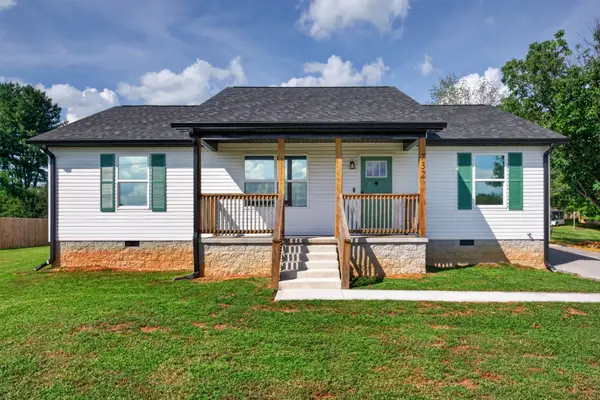 $319,900Active3 beds 2 baths1,288 sq. ft.
732 Millers Point Rd, Sparta, TN 38583
MLS# 3546067Listed by: PROVISION REALTY GROUP - New
 $269,900Active3 beds 2 baths1,940 sq. ft.
319 Mount View Dr, Sparta, TN 38583
MLS# 3545869Listed by: TRUE NORTH REAL ESTATE SERVICES, LLC


Protect your home and budget from life's surprises with an Assurant Home Warranty, backed by a partner that supports you through every step of homeownership. Explore Plans.
©2026 Century 21 Real Estate LLC. All rights reserved. CENTURY 21®, the CENTURY 21 Logo and C21® are service marks owned by Century 21 Real Estate LLC. Century 21 Real Estate LLC fully supports the principles of the Fair Housing Act and the Equal Opportunity Act. Each office is independently owned and operated. Listing information is deemed reliable but not guaranteed accurate.