
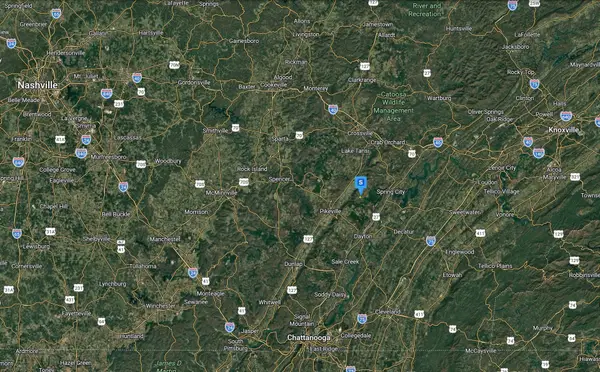
135 Waters Edge Drive, Spring City, TN 37381
Local realty services provided by:CENTURY 21 BELLORA
135 Waters Edge Drive,Spring City, TN 37381
$325,000
- 3 Beds
- 2 Baths
- 1,680 sq. ft.
- Single family
- Active
Listed by: lee franz
Office: blue key properties
MLS#:1545512
Source:TN_CAR
Price summary
- Price:$325,000
- Price per sq. ft.:$193.45
About this home
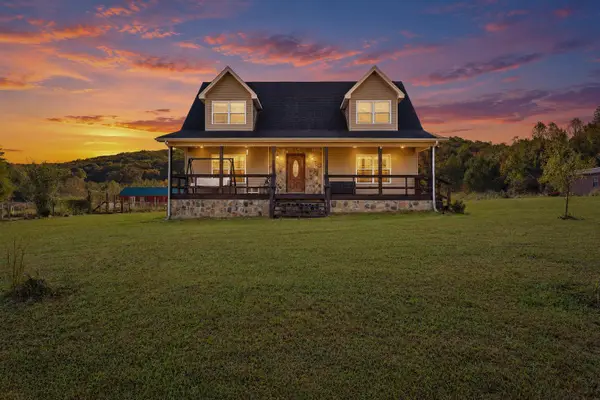
Endless possibilities await with this NEARLY NEW RANCH home, perfectly situated on nearly an acre lot and less than a half-mile from the Spring City Marina! Whether you are looking for a lucrative, potentially fully furnished short-term rental or a turnkey primary residence, this property delivers. VA Buyers can also explore the financial perk of a potentially VA-assumable loan with a 5.5% interest rate. Check out just some of the many upgrades ✅ Owner's Suite includes a luxurious, custom-tiled walk-in shower. ✅ The Modern Kitchen is equipped with a deep farmhouse style sink. ✅ The attractive corner pantry offers storage space and adds elegance to the kitchen. ✅ You will get Efficiency & Style with Upgraded LED lighting throughout the Open-Concept floor plan, in the bedrooms and closet. ✅ The home is Turnkey Ready with All appliances staying, including a top-tier stacked washer and dryer still covered under warranty. This home is has quality upgrades and improvements inside and out! ✅ Enjoy Relaxation & Privacy with a new back deck overlooking a fully privacy-fenced backyard. ✅ Premium Parking under the professionally installed wood carport on a concrete pad. ✅ A storage shed on the back deck provides plenty of room for your lake gear and tools. ✅ Encapsulated Crawl Space provides maximum energy efficiency, moisture control, and structural longevity. As you can see this home is truly move in ready with many upgrades. Call for your private showing. Buyer to verify all pertinent specifications and information....
Contact an agent
Home facts
- Year built:2024
- Subdivision & Development:Marina View
- Listing ID #:1545512
- Added:1 day(s) ago
- Updated:October 31, 2026 at 03:51 PM
Rooms and interior
- Bedrooms:3
- Total bathrooms:2
- Full bathrooms:2
- Rooms Total:7
- Flooring:Carpet, Luxury Vinyl, Vinyl
- Dining Description:Breakfast Bar, Eat-in Kitchen
- Bathrooms Description:Tub/shower Combo
- Kitchen Description:Eat-in Kitchen
- Bedroom Description:Split Bedrooms
- Basement:Yes
- Living area:1,680 sq. ft.
Heating and cooling
- Cooling:Central Air, Electric
- Heating:Central, Electric, Forced Air, Heat Pump, Heating
- Central air:Yes
Structure and exterior
- Roof:Shingle
- Year built:2024
- Building area:1,680 sq. ft.
- Lot area:0.83 Acres
- Architectural Style:Modular, Ranch
- Construction Materials:Frame, Vinyl Siding
- Exterior Features:Rain Gutters
- Foundation Description:Block, Concrete Perimeter
Utilities
- Water:Public, Water Connected
- Sewer:Septic Tank
Finances and disclosures
- Price:$325,000
- Price per sq. ft.:$193.45
- Tax amount:$1,012
Features and amenities
- Amenities:Built-in Features, High Ceilings, Laminate Counters, Open Floorplan, Pantry, Recessed Lighting, Storage, Vaulted Ceiling(s), Walk-In Closet(s)
Parking
- Parking description:Concrete, Driveway, Off Street
- Carport spaces:2
New listings near 135 Waters Edge Drive
- Coming SoonOpen Sun, 10am to 1pm
 $579,000Coming Soon3 beds 3 baths1,920 sq. ft.
651 Rhea Springs Road, Spring City, TN 37381
MLS# 3626790Listed by: WALLACE REAL ESTATE-TN VALLEY - Coming Soon
 $349,500Coming Soon3 beds 3 baths2,005 sq. ft.
331 Briley Rd, Spring City, TN 37381
MLS# 3261245Listed by: CRYE-LEIKE BROWN REALTY - New
 $290,000Active3 beds 2 baths1,159 sq. ft.
1057 Crosby Lane, Spring City, TN 37381
MLS# 1360573Listed by: EPIQUE REALTY - New
 $849,000Active5 beds 3 baths3,312 sq. ft.
311 William Drive, Spring City, TN 37381
MLS# 1545387Listed by: REAL ESTATE PARTNERS CHATTANOOGA LLC - New
 $214,000Active28.23 Acres
796 Muddy Creek Road, Spring City, TN 37381
MLS# 1545388Listed by: REAL ESTATE PARTNERS CHATTANOOGA LLC - New
 $30,000Active0.98 Acres
0 Lake Forest Drive #Lot 72, Spring City, TN 37381
MLS# 1545344Listed by: COLDWELL BANKER PRYOR REALTY - New
 $30,000Active0.98 Acres
0 Lake Forest Drive, Spring City, TN 37381
MLS# 1360403Listed by: COLDWELL BANKER PRYOR REALTY - New
 $449,999Active3 beds 2 baths2,008 sq. ft.
28678 Rhea County Hwy, Spring City, TN 37381
MLS# 1360361Listed by: COLDWELL BANKER JIM HENRY - New
 $149,999Active9.56 Acres
71 Herrington Rd, Spring City, TN 37381
MLS# 3627935Listed by: PLATLABS, LLC


Protect your home and budget from life's surprises with an Assurant Home Warranty, backed by a partner that supports you through every step of homeownership. Explore Plans.
©2026 Century 21 Real Estate LLC. All rights reserved. CENTURY 21®, the CENTURY 21 Logo and C21® are service marks owned by Century 21 Real Estate LLC. Century 21 Real Estate LLC fully supports the principles of the Fair Housing Act and the Equal Opportunity Act. Each office is independently owned and operated. Listing information is deemed reliable but not guaranteed accurate.