
144 Caron Drive, Spring City, TN 37381
Local realty services provided by:CENTURY 21 Legacy
144 Caron Drive,Spring City, TN 37381
$389,000
- 1 Beds
- 2 Baths
- 1,800 sq. ft.
- Single family
- Active
Listed by: aimee rose
Office: blue key properties, llc. - spring city
MLS#:20262337
Source:TN_RCAR
Price summary
- Price:$389,000
- Price per sq. ft.:$216.11
- Monthly HOA dues:$1.5
About this home
NEW CONSTRUCTION LAKE ACCESS IN APOLLO SHORES! Refined design meets effortless lake living in this beautifully crafted home by Hatfield Construction LLC. Thoughtfully elevated with custom finishes throughout, the open-concept layout is anchored by a standout kitchen featuring granite surfaces, an oversized island, and vaulted tongue-and-groove ceilings that bring warmth and architectural character.
The private owner's suite delivers comfort and style, while the expansive deck overlooks a tranquil creek flowing directly into Watts Bar Lake--a rare natural backdrop.
A climate-controlled lower level with coated concrete floors and half bath offers exceptional flexibility--ideal for collectors, storage, a workshop, or future living space. Poured concrete walls and epoxy-coated driveways reflect a build quality designed to last.Enjoy private community access to Watts Bar Lake, including boat ramp, dock, and park--just moments away.
A polished, low-maintenance lake lifestyle--perfect for first time homebuyers, retirees or lake enthusiasts without the lakefront price tag!...
Contact an agent
Home facts
- Year built:2026
- Subdivision & Development:Apollo Shores
- Listing ID #:20262337
- Added:170 day(s) ago
- Updated:August 08, 2026 at 02:15 PM
Rooms and interior
- Bedrooms:1
- Total bathrooms:2
- Full bathrooms:1
- Half bathrooms:1
- Flooring:Concrete, Luxury Vinyl
- Bathrooms Description:Bathroom Mirror(s), Walk-In Shower
- Kitchen Description:Eat-in Kitchen, Electric Oven, Electric Range, Kitchen Island
- Basement Description:Finished, Partially Finished
- Living area:1,800 sq. ft.
Heating and cooling
- Cooling:Ceiling Fan(s)
Structure and exterior
- Roof:Shingle
- Year built:2026
- Building area:1,800 sq. ft.
- Lot area:0.38 Acres
- Lot Features:Cleared, Creek/Stream, Landscaped, Rural, Sloped
- Architectural Style:Contemporary
- Construction Materials:Cement Siding, Concrete, Stone
- Exterior Features:Covered, Deck, Front Porch, Porch, Rain Gutters, Rear Porch
- Foundation Description:Slab
- Levels:2 Story
Schools
- High school:Rhea County
- Middle school:Spring City
- Elementary school:Spring City
Utilities
- Water:Public, Water Connected
- Sewer:Septic Tank
Finances and disclosures
- Price:$389,000
- Price per sq. ft.:$216.11
- Tax amount:$236
Features and amenities
- Appliances:Electric Oven, Electric Range, Electric Water Heater
- Amenities:Bathroom Mirror(s), Ceiling Fan(s), Eat-in Kitchen, Electric Water Heater, Granite Counters, Insulated Windows, Kitchen Island, Vinyl Frames
Parking
- Total parking spaces:3
- Parking description:Basement, Concrete, Driveway, Garage, Garage Door Opener, Off Street
- Garage:Yes
- Garage spaces:1
New listings near 144 Caron Drive
- Coming Soon
 $349,500Coming Soon3 beds 3 baths2,005 sq. ft.
331 Briley Rd, Spring City, TN 37381
MLS# 3261245Listed by: CRYE-LEIKE BROWN REALTY - New
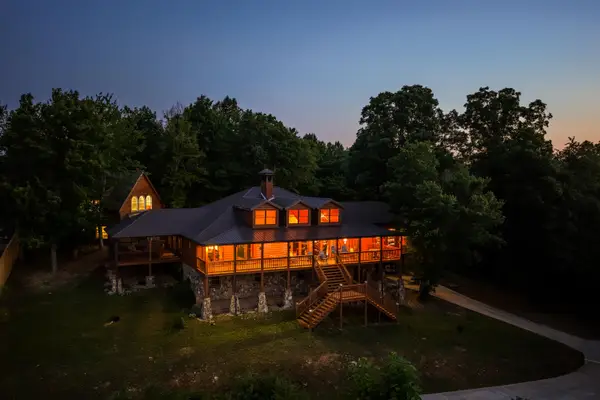 $2,500,000Active5 beds 6 baths5,868 sq. ft.
260 Lakeside Lodge Lane, Spring City, TN 37381
MLS# 1544947Listed by: BLUE KEY PROPERTIES - New
 $80,000Active4.67 Acres
Tbd Watts Bar Highway, Spring City, TN 37381
MLS# 1544942Listed by: KELLER WILLIAMS REALTY - New
 $155,000Active2 beds 1 baths965 sq. ft.
726 Watts Bar Highway, Spring City, TN 37381
MLS# 1544909Listed by: KELLER WILLIAMS REALTY - New
 $240,000Active2 beds 1 baths1,207 sq. ft.
728 Watts Bar Highway Highway, Spring City, TN 37381
MLS# 1544902Listed by: KELLER WILLIAMS REALTY - New
 $350,000Active2 beds 3 baths3,546 sq. ft.
156 Ridgerest, Spring City, TN 37381
MLS# 1544830Listed by: KELLER WILLIAMS RIDGE TO RIVER - New
 $175,000Active3 beds 1 baths1,481 sq. ft.
260 Collins Street, Spring City, TN 37381
MLS# 1544721Listed by: COLDWELL BANKER PRYOR REALTY - New
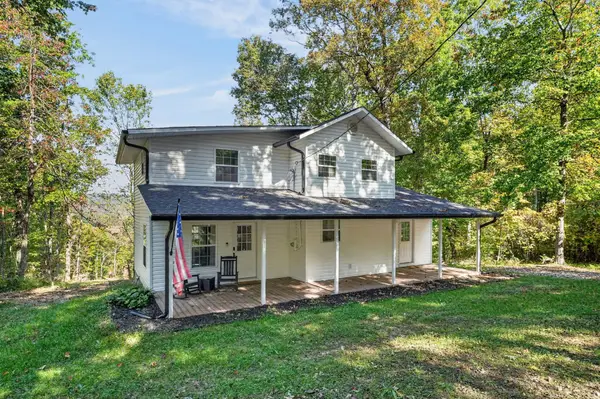 $339,000Active3 beds 2 baths1,511 sq. ft.
976 Chestnut Ridge Rd, Spring City, TN 37381
MLS# 3620802Listed by: EXP REALTY - New
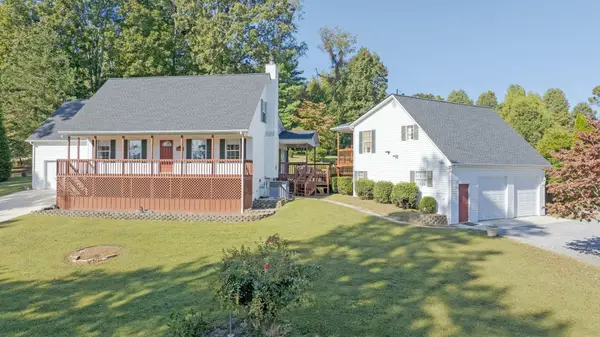 $493,000Active3 beds 2 baths2,128 sq. ft.
2060 Torbett Rd, Spring City, TN 37381
MLS# 3620677Listed by: BLUE KEY PROPERTIES LLC - New
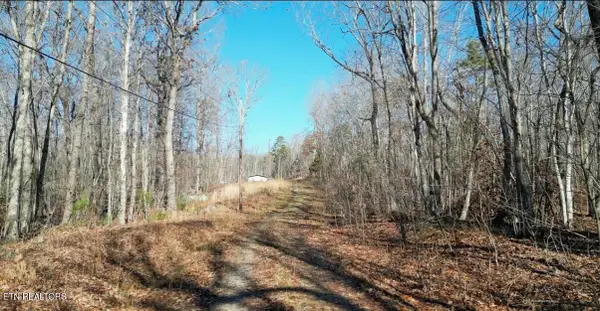 $66,500Active9.5 Acres
65 Log Rd #1024 Dr, Spring City, TN 37381
MLS# 1358640Listed by: BLUE KEY PROPERTIES


Protect your home and budget from life's surprises with an Assurant Home Warranty, backed by a partner that supports you through every step of homeownership. Explore Plans.
©2026 Century 21 Real Estate LLC. All rights reserved. CENTURY 21®, the CENTURY 21 Logo and C21® are service marks owned by Century 21 Real Estate LLC. Century 21 Real Estate LLC fully supports the principles of the Fair Housing Act and the Equal Opportunity Act. Each office is independently owned and operated. Listing information is deemed reliable but not guaranteed accurate.