
251 Horseshoe Bend Road, Spring City, TN 37381
Local realty services provided by:CENTURY 21 Professional Group
251 Horseshoe Bend Road,Spring City, TN 37381
$499,000
- 3 Beds
- 2 Baths
- 1,440 sq. ft.
- Single family
- Active
Listed by: kathy may-martin
Office: coldwell banker jim henry & assoc.
MLS#:1544456
Source:TN_CAR
Price summary
- Price:$499,000
- Price per sq. ft.:$346.53
About this home
Lake life is calling! This charming 3-bedroom, 1.5-bath home offers the perfect combination of comfortable living, impressive updates, and access to the water with its very own private TVA-permitted dock! The dock is just a quick walk, drive, or golf cart ride from the home and includes a storage shed--perfect for keeping all your lake toys and gear close to the water. Inside, you'll love the brand-new kitchen and cozy new gas-log fireplace. Outside, the recently built 30x30 two-door garage is a standout feature, offering full insulation, insulated garage doors, and its own mini-split unit - ideal for vehicles, boats, a workshop, hobbies, or additional storage. The property is currently serviced by a well, with the well pump and pressure tank replaced in 2024, and city water is also available for added flexibility. Whether you're looking for a full-time home, weekend lake retreat, or simply a property with room for all your toys, this one delivers. Bring the boat, load up the golf cart, and start enjoying lake life!...
Contact an agent
Home facts
- Year built:1963
- Subdivision & Development:None
- Listing ID #:1544456
- Added:11 day(s) ago
- Updated:October 24, 2026 at 02:37 PM
Rooms and interior
- Bedrooms:3
- Total bathrooms:2
- Full bathrooms:1
- Half bathrooms:1
- Rooms Total:6
- Flooring:Luxury Vinyl
- Dining Description:Breakfast Bar
- Kitchen Description:Kitchen Island
- Basement:Yes
- Living area:1,440 sq. ft.
Heating and cooling
- Cooling:Ceiling Fan(s), Central Air
- Heating:Central, Heating, Propane
- Central air:Yes
Structure and exterior
- Roof:Shingle
- Year built:1963
- Building area:1,440 sq. ft.
- Lot area:0.43 Acres
- Architectural Style:Ranch
- Construction Materials:Frame, Vinyl Siding
- Exterior Features:Dock
- Foundation Description:Permanent
- Levels:One
Utilities
- Water:Water Available, Well
- Sewer:Septic Tank
Finances and disclosures
- Price:$499,000
- Price per sq. ft.:$346.53
- Tax amount:$874
Parking
- Parking description:Driveway, Garage, Garage Door Opener, Garage Faces Front, Kitchen Level
- Garage:Yes
- Carport spaces:2
New listings near 251 Horseshoe Bend Road
- Coming Soon
 $349,500Coming Soon3 beds 3 baths2,005 sq. ft.
331 Briley Rd, Spring City, TN 37381
MLS# 3261245Listed by: CRYE-LEIKE BROWN REALTY - New
 $1,200,000Active5 beds 4 baths2,968 sq. ft.
761 Toestring Cove Rd, Spring City, TN 37381
MLS# 1359924Listed by: COLDWELL BANKER JIM HENRY - New
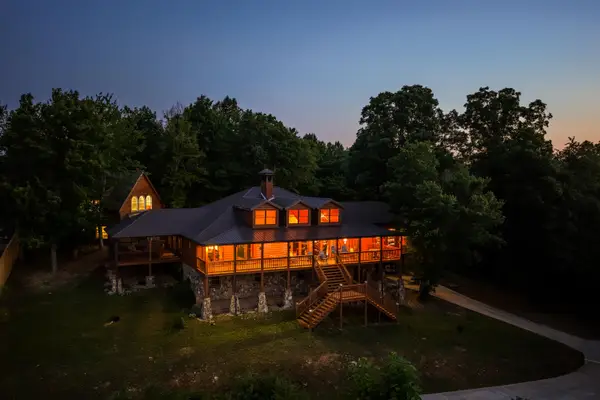 $2,500,000Active5 beds 6 baths5,868 sq. ft.
260 Lakeside Lodge Lane, Spring City, TN 37381
MLS# 1544947Listed by: BLUE KEY PROPERTIES - New
 $80,000Active4.67 Acres
Tbd Watts Bar Highway, Spring City, TN 37381
MLS# 1544942Listed by: KELLER WILLIAMS REALTY - New
 $155,000Active2 beds 1 baths965 sq. ft.
726 Watts Bar Highway, Spring City, TN 37381
MLS# 1544909Listed by: KELLER WILLIAMS REALTY - New
 $240,000Active2 beds 1 baths1,207 sq. ft.
728 Watts Bar Highway Highway, Spring City, TN 37381
MLS# 1544902Listed by: KELLER WILLIAMS REALTY - New
 $350,000Active2 beds 3 baths3,546 sq. ft.
156 Ridgerest, Spring City, TN 37381
MLS# 1544830Listed by: KELLER WILLIAMS RIDGE TO RIVER - New
 $175,000Active3 beds 1 baths1,481 sq. ft.
260 Collins Street, Spring City, TN 37381
MLS# 1544721Listed by: COLDWELL BANKER PRYOR REALTY - New
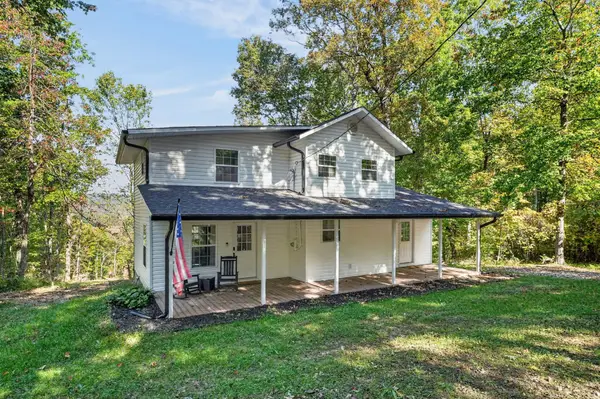 $339,000Active3 beds 2 baths1,511 sq. ft.
976 Chestnut Ridge Rd, Spring City, TN 37381
MLS# 3620802Listed by: EXP REALTY - New
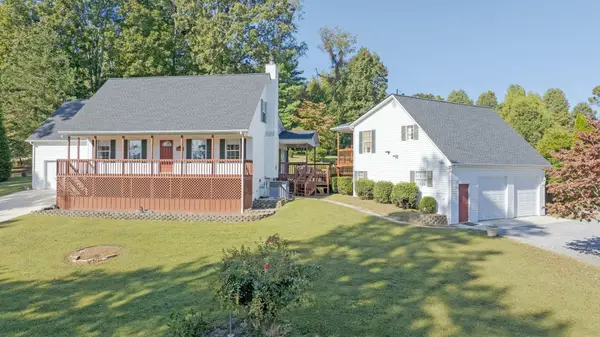 $493,000Active3 beds 2 baths2,128 sq. ft.
2060 Torbett Rd, Spring City, TN 37381
MLS# 3620677Listed by: BLUE KEY PROPERTIES LLC


Protect your home and budget from life's surprises with an Assurant Home Warranty, backed by a partner that supports you through every step of homeownership. Explore Plans.
©2026 Century 21 Real Estate LLC. All rights reserved. CENTURY 21®, the CENTURY 21 Logo and C21® are service marks owned by Century 21 Real Estate LLC. Century 21 Real Estate LLC fully supports the principles of the Fair Housing Act and the Equal Opportunity Act. Each office is independently owned and operated. Listing information is deemed reliable but not guaranteed accurate.