
276 Oak Road, Spring City, TN 37381
Local realty services provided by:CENTURY 21 Professional Group
276 Oak Road,Spring City, TN 37381
$200,000
- 4 Beds
- 3 Baths
- 2,610 sq. ft.
- Single family
- Active
Listed by: teresa d congioloso
Office: keller williams ridge to river
MLS#:1539977
Source:TN_CAR
Price summary
- Price:$200,000
- Price per sq. ft.:$76.63
About this home
Project home place!
Spacious all-brick 4BR/3BA home situated on 5 private, secluded acres, just steps to Watts Bar Lake. Features include a full unfinished basement, detached garage, and a functional floor plan with plenty of room to make it your own. This property needs structure and renovations, and is being sold as-is, offering an excellent opportunity for investors or buyers looking for a diamond in the rough project. Enjoy peaceful country living with privacy, acreage, and convenient access to the lake.
Contact an agent
Home facts
- Year built:1973
- Subdivision & Development:Estes Wood Ests
- Listing ID #:1539977
- Added:81 day(s) ago
- Updated:October 24, 2026 at 02:36 PM
Rooms and interior
- Bedrooms:4
- Total bathrooms:3
- Full bathrooms:3
- Flooring:Carpet
- Basement:Yes
- Living area:2,610 sq. ft.
Heating and cooling
- Cooling:Central Air
- Heating:Central, Heating
- Central air:Yes
Structure and exterior
- Roof:Shingle
- Year built:1973
- Building area:2,610 sq. ft.
- Lot area:5.61 Acres
- Architectural Style:Ranch
- Construction Materials:Brick
- Foundation Description:Block
- Levels:One
Utilities
- Water:Public, Water Connected
- Sewer:Septic Tank
Finances and disclosures
- Price:$200,000
- Price per sq. ft.:$76.63
- Tax amount:$205
Parking
- Parking description:Garage
- Garage:Yes
New listings near 276 Oak Road
- Coming Soon
 $349,500Coming Soon3 beds 3 baths2,005 sq. ft.
331 Briley Rd, Spring City, TN 37381
MLS# 3261245Listed by: CRYE-LEIKE BROWN REALTY - New
 $1,200,000Active5 beds 4 baths2,968 sq. ft.
761 Toestring Cove Rd, Spring City, TN 37381
MLS# 1359924Listed by: COLDWELL BANKER JIM HENRY - New
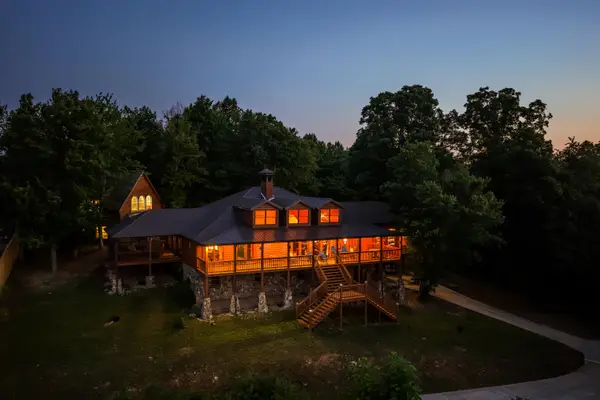 $2,500,000Active5 beds 6 baths5,868 sq. ft.
260 Lakeside Lodge Lane, Spring City, TN 37381
MLS# 1544947Listed by: BLUE KEY PROPERTIES - New
 $80,000Active4.67 Acres
Tbd Watts Bar Highway, Spring City, TN 37381
MLS# 1544942Listed by: KELLER WILLIAMS REALTY - New
 $155,000Active2 beds 1 baths965 sq. ft.
726 Watts Bar Highway, Spring City, TN 37381
MLS# 1544909Listed by: KELLER WILLIAMS REALTY - New
 $240,000Active2 beds 1 baths1,207 sq. ft.
728 Watts Bar Highway Highway, Spring City, TN 37381
MLS# 1544902Listed by: KELLER WILLIAMS REALTY - New
 $350,000Active2 beds 3 baths3,546 sq. ft.
156 Ridgerest, Spring City, TN 37381
MLS# 1544830Listed by: KELLER WILLIAMS RIDGE TO RIVER - New
 $175,000Active3 beds 1 baths1,481 sq. ft.
260 Collins Street, Spring City, TN 37381
MLS# 1544721Listed by: COLDWELL BANKER PRYOR REALTY - New
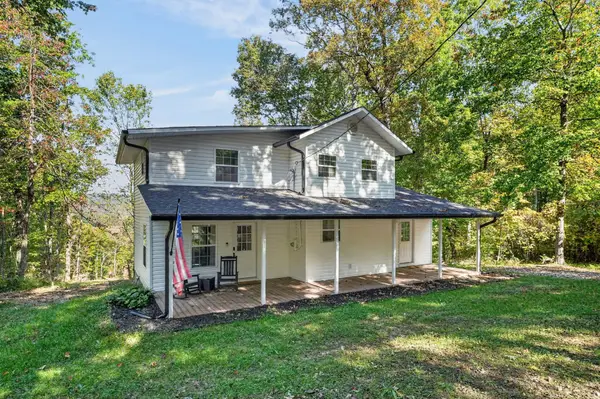 $339,000Active3 beds 2 baths1,511 sq. ft.
976 Chestnut Ridge Rd, Spring City, TN 37381
MLS# 3620802Listed by: EXP REALTY - New
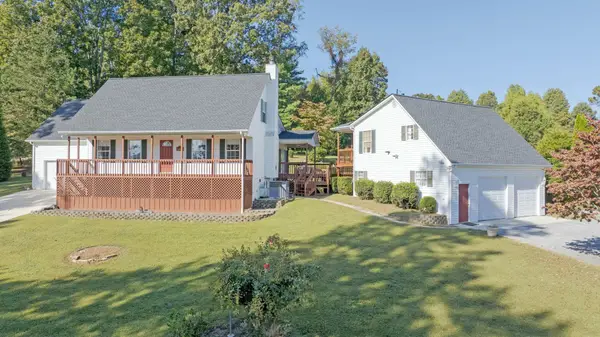 $493,000Active3 beds 2 baths2,128 sq. ft.
2060 Torbett Rd, Spring City, TN 37381
MLS# 3620677Listed by: BLUE KEY PROPERTIES LLC


Protect your home and budget from life's surprises with an Assurant Home Warranty, backed by a partner that supports you through every step of homeownership. Explore Plans.
©2026 Century 21 Real Estate LLC. All rights reserved. CENTURY 21®, the CENTURY 21 Logo and C21® are service marks owned by Century 21 Real Estate LLC. Century 21 Real Estate LLC fully supports the principles of the Fair Housing Act and the Equal Opportunity Act. Each office is independently owned and operated. Listing information is deemed reliable but not guaranteed accurate.