
488 Sable Road, Spring City, TN 37381
Local realty services provided by:CENTURY 21 BELLORA
488 Sable Road,Spring City, TN 37381
$379,900
- 3 Beds
- 2 Baths
- 2,032 sq. ft.
- Single family
- Active
Listed by: ivey hayes
Office: simplihom
MLS#:1543908
Source:TN_CAR
Price summary
- Price:$379,900
- Price per sq. ft.:$186.96
About this home
Enjoy one-level living with lake views in this 3-bedroom, 2-bath home in a highly desired neighborhood. The open floor plan and high ceilings make the living area feel bright and spacious. The primary bedroom features two walk-in closets, and an additional room offers flexible space for a bonus room, home office, or workout room. The newly resurfaced back deck is a great place to take in the lake views, while the exceptionally flat yard offers plenty of room to enjoy the outdoors. Located on a quiet dead-end street, the property also features a two-car attached garage and a concrete pad for extra parking or outdoor entertaining. The roof is approximately 2-3 years old. The neighborhood offers a pickleball court and is a great place to walk, run, or ride your bike. Public access to Watts Bar Lake is about 5 minutes away, downtown Spring City is about 10 minutes away, Knoxville is approximately 45 minutes away, and Chattanooga is about an hour away.
Contact an agent
Home facts
- Year built:1999
- Subdivision & Development:Sable Hills
- Listing ID #:1543908
- Added:21 day(s) ago
- Updated:October 24, 2026 at 02:37 PM
Rooms and interior
- Bedrooms:3
- Total bathrooms:2
- Full bathrooms:2
- Flooring:Carpet, Linoleum, Luxury Vinyl
- Bedroom Description:Primary Downstairs
- Basement:Yes
- Living area:2,032 sq. ft.
Heating and cooling
- Cooling:Central Air, Electric
- Heating:Central, Heating, Natural Gas
- Central air:Yes
Structure and exterior
- Roof:Shingle
- Year built:1999
- Building area:2,032 sq. ft.
- Architectural Style:Ranch
- Construction Materials:Vinyl Siding
- Exterior Features:Private Yard, Rain Gutters
- Foundation Description:Concrete Perimeter
- Levels:One
Utilities
- Water:Public, Water Connected
- Sewer:Septic Tank
Finances and disclosures
- Price:$379,900
- Price per sq. ft.:$186.96
- Tax amount:$939
Features and amenities
- Amenities:Ceiling Fan(s), High Ceilings, High Speed Internet, Open Floorplan, Pantry, Walk-In Closet(s)
Parking
- Parking description:Attached Garage, Driveway, Garage, Garage Door Opener, Kitchen Level, Off Street, Paved
- Garage:Yes
- Carport spaces:2
New listings near 488 Sable Road
- Coming Soon
 $349,500Coming Soon3 beds 3 baths2,005 sq. ft.
331 Briley Rd, Spring City, TN 37381
MLS# 3261245Listed by: CRYE-LEIKE BROWN REALTY - New
 $1,200,000Active5 beds 4 baths2,968 sq. ft.
761 Toestring Cove Rd, Spring City, TN 37381
MLS# 1359924Listed by: COLDWELL BANKER JIM HENRY - New
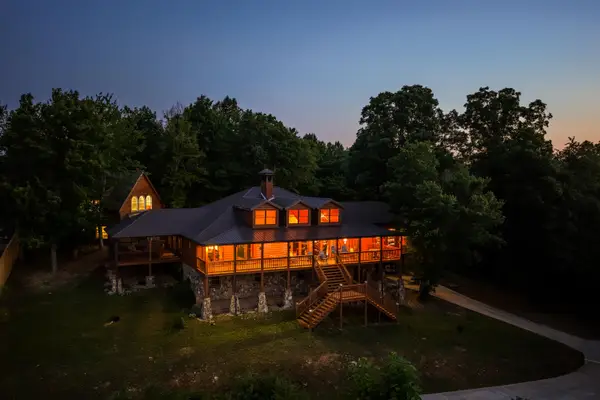 $2,500,000Active5 beds 6 baths5,868 sq. ft.
260 Lakeside Lodge Lane, Spring City, TN 37381
MLS# 1544947Listed by: BLUE KEY PROPERTIES - New
 $80,000Active4.67 Acres
Tbd Watts Bar Highway, Spring City, TN 37381
MLS# 1544942Listed by: KELLER WILLIAMS REALTY - New
 $155,000Active2 beds 1 baths965 sq. ft.
726 Watts Bar Highway, Spring City, TN 37381
MLS# 1544909Listed by: KELLER WILLIAMS REALTY - New
 $240,000Active2 beds 1 baths1,207 sq. ft.
728 Watts Bar Highway Highway, Spring City, TN 37381
MLS# 1544902Listed by: KELLER WILLIAMS REALTY - New
 $350,000Active2 beds 3 baths3,546 sq. ft.
156 Ridgerest, Spring City, TN 37381
MLS# 1544830Listed by: KELLER WILLIAMS RIDGE TO RIVER - New
 $175,000Active3 beds 1 baths1,481 sq. ft.
260 Collins Street, Spring City, TN 37381
MLS# 1544721Listed by: COLDWELL BANKER PRYOR REALTY - New
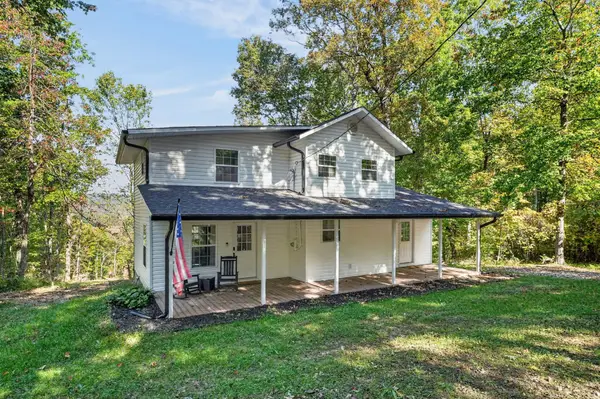 $339,000Active3 beds 2 baths1,511 sq. ft.
976 Chestnut Ridge Rd, Spring City, TN 37381
MLS# 3620802Listed by: EXP REALTY - New
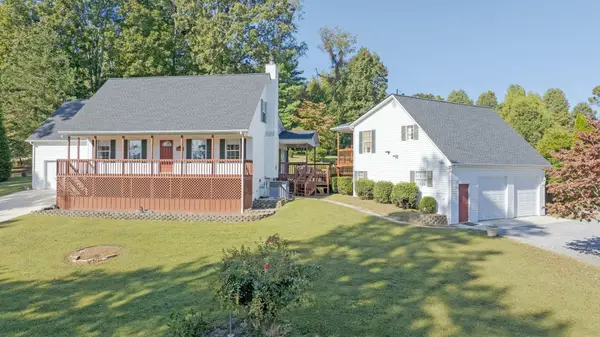 $493,000Active3 beds 2 baths2,128 sq. ft.
2060 Torbett Rd, Spring City, TN 37381
MLS# 3620677Listed by: BLUE KEY PROPERTIES LLC


Protect your home and budget from life's surprises with an Assurant Home Warranty, backed by a partner that supports you through every step of homeownership. Explore Plans.
©2026 Century 21 Real Estate LLC. All rights reserved. CENTURY 21®, the CENTURY 21 Logo and C21® are service marks owned by Century 21 Real Estate LLC. Century 21 Real Estate LLC fully supports the principles of the Fair Housing Act and the Equal Opportunity Act. Each office is independently owned and operated. Listing information is deemed reliable but not guaranteed accurate.