
820 Payne Lane #35, Spring City, TN 37381
Local realty services provided by:CENTURY 21 BELLORA
820 Payne Lane #35,Spring City, TN 37381
$748,000
- 5 Beds
- 5 Baths
- 3,671 sq. ft.
- Single family
- Active
Listed by: teresa d congioloso
Office: keller williams ridge to river
MLS#:1541862
Source:TN_CAR
Price summary
- Price:$748,000
- Price per sq. ft.:$203.76
About this home
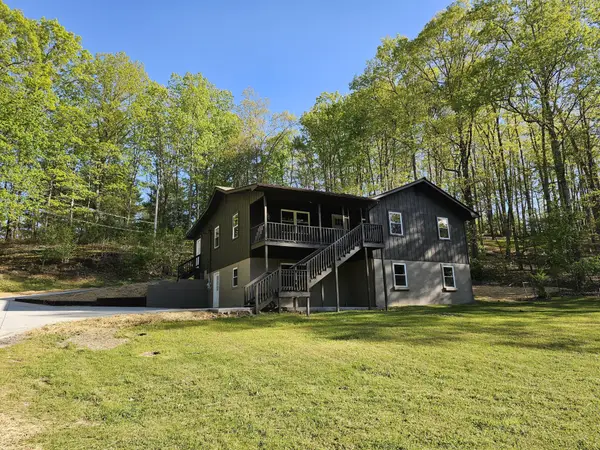
THE TOTAL PACKAGE--5 BEDROOMS, 1.5 ACRES, POOL, GARAGES & RV PARKING!
Spacious 5-bedroom home on approximately 1.5 acres with extensive updates and amenities. Features include fresh paint, new LVT flooring, updated kitchen, gas fireplace, new patio doors, and surround sound. Enjoy the 20x40 in-ground pool with new liner, large covered patio, multiple garages, RV carport, storage building, 30-amp RV hookup, and parking for 8+ vehicles. Additional highlights include a dedicated office with half bath, underground storm shelter, well, invisible fence, new roof installed October 2025, city water, septic, and included appliances. A rare opportunity offering space, storage, recreation, and convenience!
Contact an agent
Home facts
- Year built:1998
- Subdivision & Development:Valley Dale
- Listing ID #:1541862
- Added:14 day(s) ago
- Updated:September 15, 2026 at 03:08 PM
Rooms and interior
- Bedrooms:5
- Total bathrooms:5
- Full bathrooms:3
- Rooms Total:10
- Flooring:Carpet, Luxury Vinyl, Tile
- Dining Description:Breakfast Bar, Breakfast Nook
- Bathrooms Description:Whirlpool Tub
- Kitchen Description:Kitchen Island
- Bedroom Description:Primary Downstairs, Split Bedrooms
- Basement:Yes
- Living area:3,671 sq. ft.
Heating and cooling
- Cooling:Central Air, Electric, Multi Units
- Heating:Central, Heating, Natural Gas
- Central air:Yes
Structure and exterior
- Roof:Shingle
- Year built:1998
- Building area:3,671 sq. ft.
- Lot area:1.5 Acres
- Architectural Style:Contemporary
- Construction Materials:Stone, Vinyl Siding
- Exterior Features:Private Yard, Storage
- Foundation Description:Block
- Levels:One and One Half
Utilities
- Water:Public, Water Connected
- Sewer:Septic Tank
Finances and disclosures
- Price:$748,000
- Price per sq. ft.:$203.76
- Tax amount:$1,967
Features and amenities
- Amenities:Cathedral Ceiling(s), Central Vacuum, Open Floorplan, Stone Counters, Walk-In Closet(s)
- Pool features:In Ground
Parking
- Parking description:Garage Door Opener, RV Access/Parking
- Garage:Yes
New listings near 820 Payne Lane #35
- Coming Soon
 $369,900Coming Soon5 beds 3 baths2,928 sq. ft.
1724 Euchee Chapel Road, Spring City, TN 37381
MLS# 3338245Listed by: REALTY EXECUTIVES ASSOCIATES (KINGSTON PK) - New
 $499,000Active3 beds 2 baths1,440 sq. ft.
251 Horseshoe Bend Rd, Spring City, TN 37381
MLS# 1355407Listed by: COLDWELL BANKER JIM HENRY - New
 $499,000Active3 beds 2 baths1,930 sq. ft.
493 Sandtown Road, Spring City, TN 37381
MLS# 1542487Listed by: BLUE KEY PROPERTIES - New
 $335,000Active3 beds 2 baths1,400 sq. ft.
277 Reids Lane, Spring City, TN 37381
MLS# 1354771Listed by: COLDWELL BANKER JIM HENRY - New
 $29,000Active1.6 Acres
439 Ridgeway Pass, Spring City, TN 37381
MLS# 1354690Listed by: CUMBERLAND MOUNTAIN REALTY - New
 $34,000Active0.77 Acres
0 Lakeview Drive #187, Spring City, TN 37381
MLS# 1542325Listed by: KELLER WILLIAMS REALTY - New
 $34,000Active0.49 Acres
00 Lakeview Drive #188, Spring City, TN 37381
MLS# 1542326Listed by: KELLER WILLIAMS REALTY - New
 $34,000Active0.57 Acres
000 Lakeview Drive #189, Spring City, TN 37381
MLS# 1542327Listed by: KELLER WILLIAMS REALTY - New
 $150,000Active9.58 Acres
0 Woodland Drive #53-56, Spring City, TN 37381
MLS# 1542324Listed by: KELLER WILLIAMS REALTY - New
 $75,000Active0.57 Acres
0 Waterview Drive #12, Spring City, TN 37381
MLS# 1542319Listed by: KELLER WILLIAMS REALTY


Protect your home and budget from life's surprises with an Assurant Home Warranty, backed by a partner that supports you through every step of homeownership. Explore Plans.
©2026 Century 21 Real Estate LLC. All rights reserved. CENTURY 21®, the CENTURY 21 Logo and C21® are service marks owned by Century 21 Real Estate LLC. Century 21 Real Estate LLC fully supports the principles of the Fair Housing Act and the Equal Opportunity Act. Each office is independently owned and operated. Listing information is deemed reliable but not guaranteed accurate.