
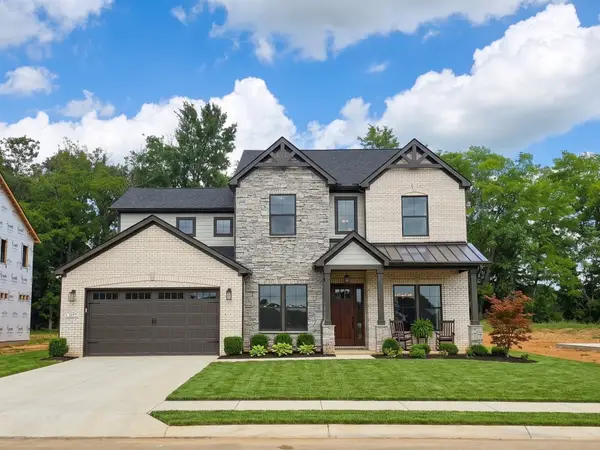
2216 Twin Peaks Ct, Spring Hill, TN 37174
Local realty services provided by:CENTURY 21 Premier
2216 Twin Peaks Ct,Spring Hill, TN 37174
$895,000
- 3 Beds
- 3 Baths
- 2,595 sq. ft.
- Single family
- Active
Listed by: sonja y. scales
Office: zeitlin sotheby's international realty
MLS#:3220704
Source:NASHVILLE
Price summary
- Price:$895,000
- Price per sq. ft.:$344.89
About this home
Nestled on nearly 3 private acres at the end of a quiet cul-de-sac, this exceptional property offers the rare combination of natural beauty, privacy, and everyday convenience. A picturesque creek winds through the back of the property, creating a peaceful setting where mature trees, abundant wildlife, and the soothing sound of flowing water make every day feel like a retreat.
Thoughtfully designed and beautifully maintained, the approximately 2,595-square-foot custom home is filled with natural light and quality craftsmanship. The spacious layout features a desirable main-level primary suite, inviting gathering spaces, and flexible rooms ideal for a home office, creative studio, or guest accommodations.
Step outside to experience what truly makes this property unforgettable. Whether enjoying your morning coffee overlooking the creek, entertaining family and friends, exploring your own wooded landscape, or simply relaxing in complete privacy, this property offers a lifestyle that’s increasingly difficult to find.
Located just minutes from shopping, restaurants, and everyday conveniences in Spring Hill, with easy access to Franklin and Nashville, you’ll enjoy the best of both worlds—a tranquil, nature-filled setting without sacrificing convenience.
2216 Twin Peaks Court is more than a home; it’s a private sanctuary where timeless craftsmanship meets the beauty of Middle Tennessee. Opportunities like this are rare....
Contact an agent
Home facts
- Year built:2005
- Subdivision & Development:Windward Estates Sec 2
- Listing ID #:3220704
- Added:70 day(s) ago
- Updated:August 03, 2026 at 02:23 PM
Rooms and interior
- Bedrooms:3
- Total bathrooms:3
- Full bathrooms:2
- Half bathrooms:1
- Flooring:Carpet, Tile, Vinyl
- Kitchen Description:Dishwasher, Microwave, Refrigerator
- Basement:Yes
- Basement Description:Crawl Space
- Living area:2,595 sq. ft.
Heating and cooling
- Cooling:Central Air
- Heating:Central
- Central air:Yes
Structure and exterior
- Year built:2005
- Building area:2,595 sq. ft.
- Lot area:2.81 Acres
- Architectural Style:Traditional
- Construction Materials:Brick, Vinyl Siding
- Exterior Features:Deck, Porch, Screened
- Levels:2 Story
Schools
- High school:Spring Hill High School
- Middle school:Spring Hill Middle School
- Elementary school:Spring Hill Elementary
Utilities
- Water:Public, Water Available
- Sewer:Septic Tank
Finances and disclosures
- Price:$895,000
- Price per sq. ft.:$344.89
- Tax amount:$1,926
Features and amenities
- Appliances:Dishwasher, Microwave, Refrigerator, Washer
- Laundry features:Dryer, Washer
Parking
- Total parking spaces:2
- Garage:Yes
- Garage spaces:2
 Copyright 2026 Realtracs Mls. All rights reserved. Realtracs Mls provides content displayed here (“provided content”) on an “as is” basis and makes no representations or warranties regarding the provided content, including, but not limited to those of non-infringement, timeliness, accuracy, or completeness. Individuals and companies using information presented are responsible for verification and validation of information they utilize and present to their customers and clients. Realtracs Mls will not be liable for any damage or loss resulting from use of the provided content or the products available through Portals, IDX, VOW, and/or Syndication. Recipients of this information shall not resell, redistribute, reproduce, modify, or otherwise copy any portion thereof without the expressed written consent of Realtracs Mls. NASHVILLE Member Broker: Renee Hunter
New listings near 2216 Twin Peaks Ct
- New
 $530,000Active4 beds 3 baths2,232 sq. ft.
2240 Hayward Ln, Spring Hill, TN 37174
MLS# 3319288Listed by: BAYMAR REALTY - New
 $430,000Active3 beds 3 baths1,526 sq. ft.
1062 Mountain View Dr, Thompsons Station, TN 37179
MLS# 3319156Listed by: THE REALTY ASSOCIATION - New
 $495,000Active15 Acres
1384 Cliff Amos Rd, Spring Hill, TN 37174
MLS# 3319124Listed by: SYNERGY REALTY NETWORK, LLC - Open Sat, 12 to 4pmNew
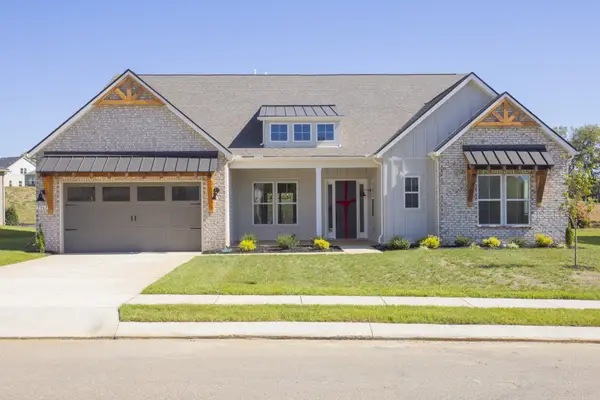 $999,990Active4 beds 4 baths4,368 sq. ft.
5961 Hunt Valley Drive, Spring Hill, TN 37174
MLS# 3317304Listed by: RICHMOND AMERICAN HOMES OF TENNESSEE INC - New
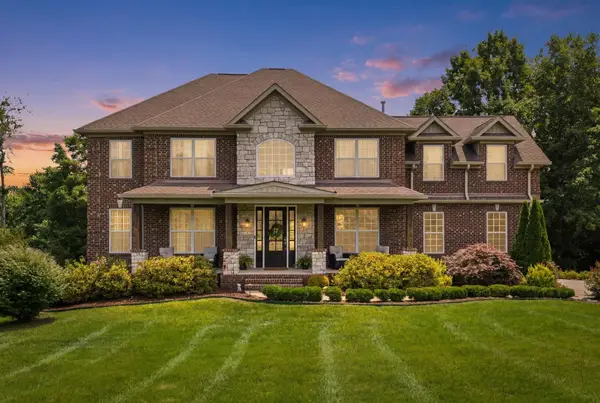 $2,495,000Active4 beds 5 baths4,517 sq. ft.
3520 Prominence Dr, Spring Hill, TN 37174
MLS# 3245105Listed by: BENCHMARK REALTY, LLC - New
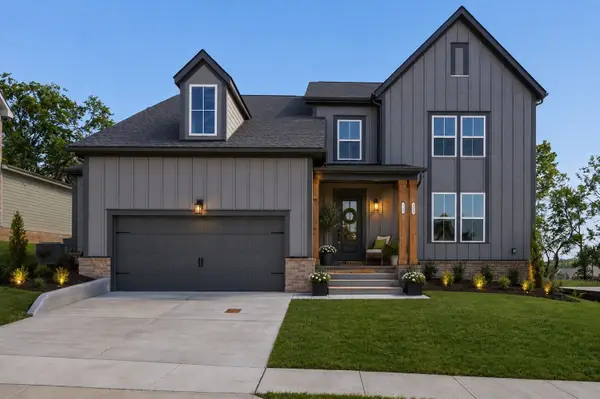 $779,900Active4 beds 3 baths3,014 sq. ft.
207 Phillips Bend, Spring Hill, TN 37174
MLS# 3318873Listed by: CELEBRATION HOMES - New
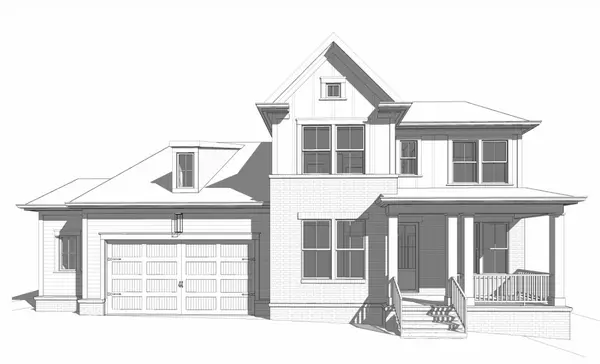 $779,900Active4 beds 3 baths2,975 sq. ft.
209 Phillips Bnd, Spring Hill, TN 37174
MLS# 3318968Listed by: CELEBRATION HOMES - Open Mon, 11am to 3pmNew
 $1,034,990Active4 beds 4 baths3,887 sq. ft.
1930 Harmony Rd, Spring Hill, TN 37174
MLS# 3318749Listed by: RICHMOND AMERICAN HOMES OF TENNESSEE INC - Open Mon, 11am to 3pmNew
 $1,149,990Active5 beds 6 baths4,625 sq. ft.
1932 Harmony Rd, Spring Hill, TN 37174
MLS# 3318764Listed by: RICHMOND AMERICAN HOMES OF TENNESSEE INC - New
 $969,990Active4 beds 4 baths4,368 sq. ft.
1935 Harmony Rd, Spring Hill, TN 37174
MLS# 3318772Listed by: RICHMOND AMERICAN HOMES OF TENNESSEE INC


Protect your home and budget from life's surprises with an Assurant Home Warranty, backed by a partner that supports you through every step of homeownership. Explore Plans.
©2026 Century 21 Real Estate LLC. All rights reserved. CENTURY 21®, the CENTURY 21 Logo and C21® are service marks owned by Century 21 Real Estate LLC. Century 21 Real Estate LLC fully supports the principles of the Fair Housing Act and the Equal Opportunity Act. Each office is independently owned and operated. Listing information is deemed reliable but not guaranteed accurate.