21 Covington Street, Stanton, TN 38069
Local realty services provided by:CENTURY 21 Golden Service Realty & Auction, Inc.
21 Covington Street,Stanton, TN 38069
$215,000
- 3 Beds
- 2 Baths
- - sq. ft.
- Single family
- Active
Listed by: tara joyner
Office: bhgre conner brownsville
MLS#:2604078
Source:TN_CWTAR
Price summary
- Price:$215,000
About this home
Charming brick home located in Stanton, TN, offering 2-3 bedrooms and 2 full baths. Beautiful hardwood floors add warmth and character, while the flexible floor plan provides space for a third bedroom, home office, den, or additional living area. A 1-car garage offers convenient covered parking and extra storage. With its classic brick exterior and versatile layout, this home offers plenty of potential for its next owner. Schedule your showing today!
Contact an agent
Home facts
- Year built:1950
- Subdivision & Development:None
- Listing ID #:2604078
- Added:57 day(s) ago
- Updated:October 24, 2026 at 02:37 PM
Rooms and interior
- Bedrooms:3
- Total bathrooms:2
- Full bathrooms:2
- Rooms Total:5
- Dining Description:Eat-in Kitchen
- Kitchen Description:Eat-in Kitchen, Electric Range, Laminate Counters, Microwave, Pantry, Refrigerator
- Bedroom Description:On Level 3
Heating and cooling
- Cooling:Central Air
- Heating:Central, Heating
- Central air:Yes
Structure and exterior
- Roof:Shingle
- Year built:1950
- Lot area:0.4 Acres
- Construction Materials:Brick
- Exterior Features:Rain Gutters
- Foundation Description:Raised
- Levels:One
Utilities
- Water:Public, Water Connected
- Sewer:Public Sewer, Sewer Connected
Finances and disclosures
- Price:$215,000
- Tax amount:$1,108
Features and amenities
- Appliances:Electric Range, Gas Water Heater, Microwave, Refrigerator
- Laundry features:Electric Dryer Hookup, Washer Hookup
- Amenities:Pantry
Parking
- Total parking spaces:1
- Parking description:Attached Garage, Garage Faces Front
- Garage:Yes
- Garage spaces:1
New listings near 21 Covington Street
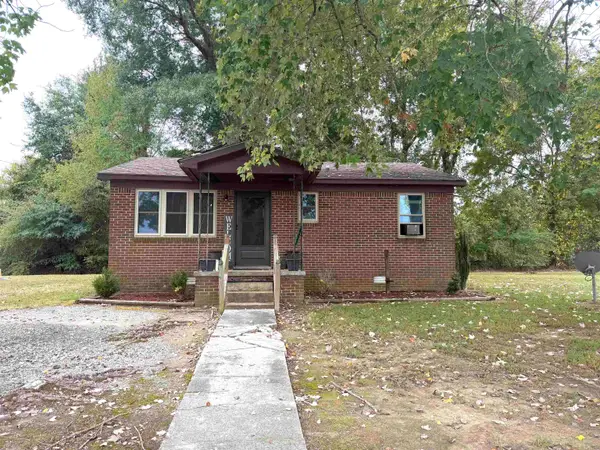 $95,000Active2 beds 1 baths
2263 CHARLESTON RD, Stanton, TN 38069-5011
MLS# 10231742Listed by: THE HOME PARTNERS REALTY $650,000Active30 Acres
196 BOYD LN, Stanton, TN 38069
MLS# 10231055Listed by: CRYE-LEIKE, INC., REALTORS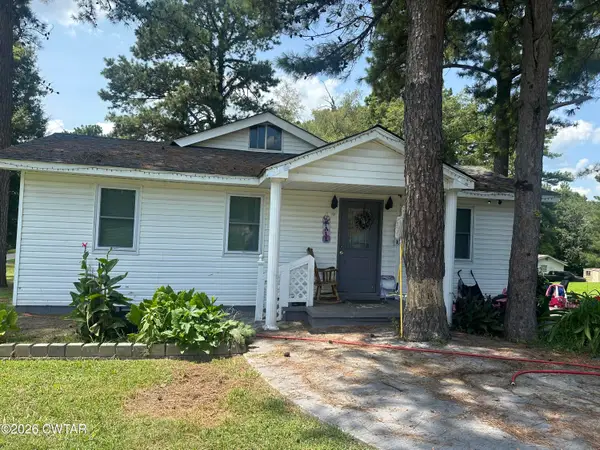 $200,000Active2 beds 2 baths
1816 Qualls Road, Stanton, TN 38069
MLS# 2603862Listed by: HICKMAN REALTY GROUP, INC.-HUM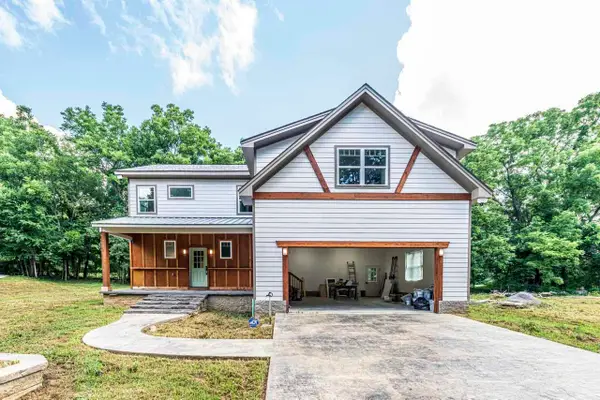 $397,000Active3 beds 3 baths
5 CHERRY ST, Stanton, TN 38069
MLS# 10226131Listed by: CRYE-LEIKE, INC., REALTORS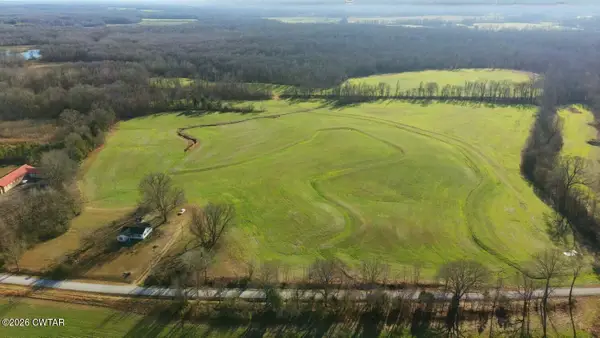 $799,900Active116 Acres
1471 Douglas Loop, Stanton, TN 38069
MLS# 2603516Listed by: BUY DIRT AUCTIONS & REALTY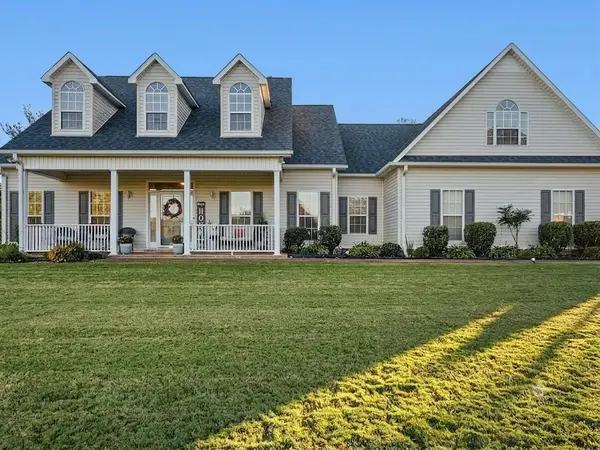
 $549,000Active4 beds 3 baths
3779 DANCYVILLE RD, Stanton, TN 38069-4723
MLS# 10226532Listed by: C21 PATTERSON & ASSOC. REAL ES $447,000Active3 beds 2 baths
3 E CHERRY ST, Stanton, TN 38069
MLS# 10226107Listed by: CRYE-LEIKE, INC., REALTORS $1,250,000Pending144.05 Acres
0 BUD EUBANK RD, Stanton, TN 38069
MLS# 10225901Listed by: CRYE-LEIKE, INC., REALTORS $249,999Active11.3 Acres
15870 70 HWY, Stanton, TN 38069-5214
MLS# 10224155Listed by: DAWSON REALTY GROUP


Protect your home and budget from life's surprises with an Assurant Home Warranty, backed by a partner that supports you through every step of homeownership. Explore Plans.
©2026 Century 21 Real Estate LLC. All rights reserved. CENTURY 21®, the CENTURY 21 Logo and C21® are service marks owned by Century 21 Real Estate LLC. Century 21 Real Estate LLC fully supports the principles of the Fair Housing Act and the Equal Opportunity Act. Each office is independently owned and operated. Listing information is deemed reliable but not guaranteed accurate.