3 E CHERRY ST, Stanton, TN 38069
Local realty services provided by:CENTURY 21 Home First Realtors
3 E CHERRY ST,Stanton, TN 38069
$447,000
- 3 Beds
- 2 Baths
- - sq. ft.
- Single family
- Active
Listed by: karen reyes
Office: crye-leike, inc., realtors
MLS#:10226107
Source:TN_MAAR
Price summary
- Price:$447,000
About this home
NEW CONSTRUCTION with custom style and character throughout! This stunning 3BR/2BA home offers approx. 2600 sq.ft. of thoughtfully designed living space and one-of-a-kind architectural details! Step inside to soaring ceilings, exposed wood beams, beautiful flooring and an abundance of natural light. The show-stopping kitchen features striking custom cabinetry, beautiful countertops, stylish backsplash and a spacious island/bar area. An eye-catching illuminated staircase adds another unique design element. The spacious primary suite boasts a dramatic vaulted wood and beam ceiling, while the spa-inspired primary bath features an oversized walk-in shower and modern finishes. Relax or entertain on the expansive covered back porch overlooking the wooded surroundings. Two car garage and distinctive craftsmanship throughout. This is not your typical cookie-cutter new build-come see the character and custom details for yourself! Expandable areas upstairs, Call for your tour today!
Contact an agent
Home facts
- Year built:2025
- Subdivision & Development:STANTON S CHERRY LIVING
- Listing ID #:10226107
- Added:59 day(s) ago
- Updated:September 12, 2026 at 11:16 AM
Rooms and interior
- Bedrooms:3
- Total bathrooms:2
- Full bathrooms:2
- Rooms Total:9
- Flooring:Hardwood Throughout, Tile
- Dining Description:Breakfast Bar, Living Room/Dining Room Combo
- Bathrooms Description:All Bedrooms Down, Luxury Primary Bath, Split Bedroom Plan
- Kitchen Description:Dishwasher, Pantry, Range/Oven
- Basement Description:Conventional
Heating and cooling
- Cooling:Ceiling Fan(s), Central
- Heating:Central
Structure and exterior
- Roof:Composition Shingles
- Year built:2025
- Lot area:0.35 Acres
- Lot Features:Level, Some Trees
- Exterior Features:Deck
- Foundation Description:Conventional
- Levels:1 Story
Utilities
- Water:Public Water
- Sewer:Public Sewer
Finances and disclosures
- Price:$447,000
- Tax amount:$2,041
Features and amenities
- Laundry features:Laundry Room
- Amenities:Attic Access, Permanent Attic Stairs, Security System, Smoke Detector(s)
Parking
- Parking description:Driveway/Pad, Front-Load Garage
- Garage spaces:2
New listings near 3 E CHERRY ST
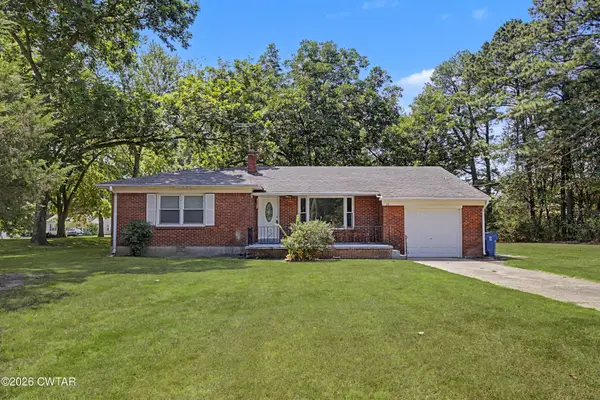 $215,000Active3 beds 2 baths
21 Covington Street, Stanton, TN 38069
MLS# 2604078Listed by: BHGRE CONNER BROWNSVILLE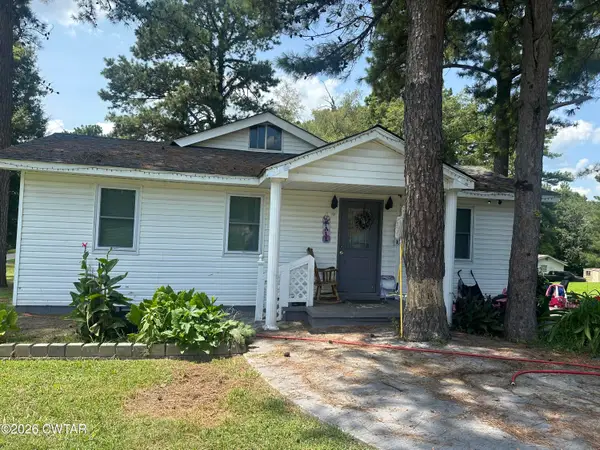 $200,000Active2 beds 2 baths
1816 Qualls Road, Stanton, TN 38069
MLS# 2603862Listed by: HICKMAN REALTY GROUP, INC.-HUM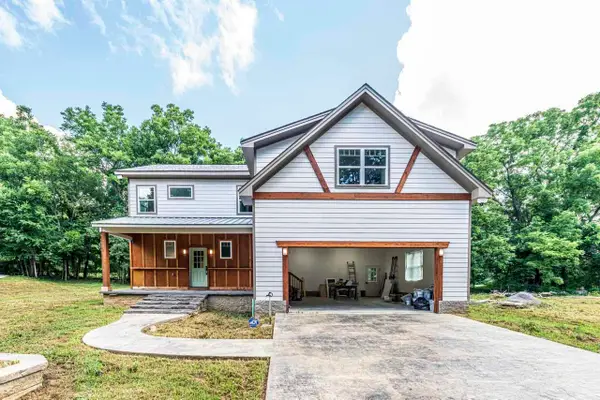 $397,000Active3 beds 3 baths
5 CHERRY ST, Stanton, TN 38069
MLS# 10226131Listed by: CRYE-LEIKE, INC., REALTORS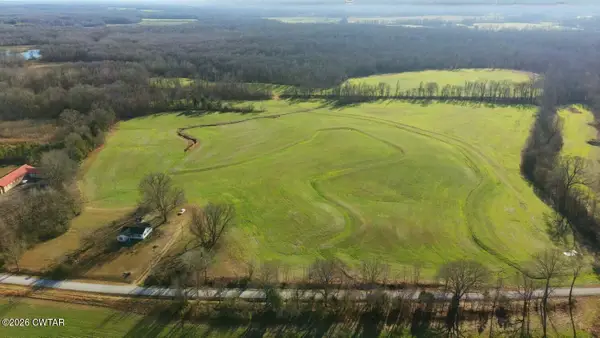 $799,900Active116 Acres
1471 Douglas Loop, Stanton, TN 38069
MLS# 2603516Listed by: BUY DIRT AUCTIONS & REALTY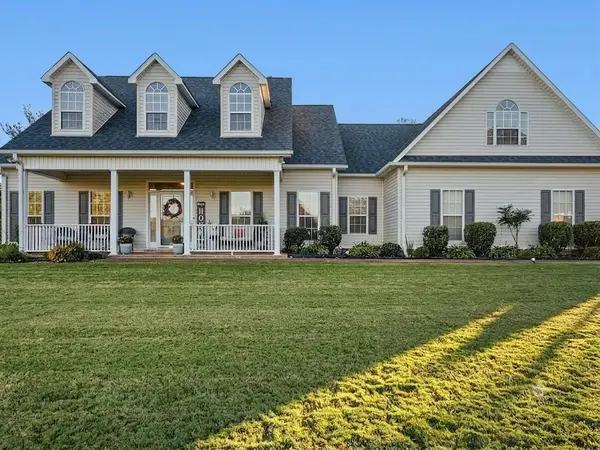
 $549,000Active4 beds 3 baths
3779 DANCYVILLE RD, Stanton, TN 38069-4723
MLS# 10226532Listed by: C21 PATTERSON & ASSOC. REAL ES $1,250,000Active144.05 Acres
0 BUD EUBANK RD, Stanton, TN 38069
MLS# 10225901Listed by: CRYE-LEIKE, INC., REALTORS $345,000Active11.3 Acres
15870 70 HWY, Stanton, TN 38069-5214
MLS# 10224155Listed by: DAWSON REALTY GROUP $137,900Active3 beds 2 baths
445 Wesley Lake Road, Stanton, TN 38069
MLS# 2602410Listed by: LILLY REALTY $189,900Active3 beds 2 baths
8633 Stanton Koko Road, Stanton, TN 38069
MLS# 2602135Listed by: THE PEOPLE'S RE GROUP


Protect your home and budget from life's surprises with an Assurant Home Warranty, backed by a partner that supports you through every step of homeownership. Explore Plans.
©2026 Century 21 Real Estate LLC. All rights reserved. CENTURY 21®, the CENTURY 21 Logo and C21® are service marks owned by Century 21 Real Estate LLC. Century 21 Real Estate LLC fully supports the principles of the Fair Housing Act and the Equal Opportunity Act. Each office is independently owned and operated. Listing information is deemed reliable but not guaranteed accurate.