5 CHERRY ST, Stanton, TN 38069
Local realty services provided by:CENTURY 21 Home First Realtors
5 CHERRY ST,Stanton, TN 38069
$397,000
- 3 Beds
- 3 Baths
- - sq. ft.
- Single family
- Active
Listed by: karen reyes
Office: crye-leike, inc., realtors
MLS#:10226131
Source:TN_MAAR
Price summary
- Price:$397,000
About this home
NEW CONSTRUCTION with custom details and modern style throughout! This stunning home offers an open-concept design highlighted by exposed wood beam ceilings and unique architectural touches. The spacious kitchen features abundant cabinetry, and plenty of room for entertaining. Eye catching illuminated stairs lead to the upper level, while the primary suite offers a showing stopping bath with dramatic tile work and a beautifully tiled walk-in shower. Modern lighting, ceiling fans and thoughtful details add style throughout! Enjoy the covered front porch, rear deck overlooking the wooded back lawn. Final finishing touches are underway-don't miss the opportunity to make this one yours!
Contact an agent
Home facts
- Year built:2025
- Subdivision & Development:Stanton S Cherry Living
- Listing ID #:10226131
- Added:61 day(s) ago
- Updated:October 08, 2026 at 11:26 AM
Rooms and interior
- Bedrooms:3
- Total bathrooms:3
- Full bathrooms:3
- Rooms Total:9
- Flooring:Tile, Wood Laminate Floors
- Dining Description:Separate Dining Room
- Bathrooms Description:All Bedrooms Up, Double Vanity Bath, Full Bath Down, Separate Tub & Shower
- Kitchen Description:Dishwasher, Disposal, Eat-In Kitchen, Range/Oven
- Basement Description:Conventional
Heating and cooling
- Cooling:Central
- Heating:Central
Structure and exterior
- Roof:Composition Shingles
- Year built:2025
- Lot area:0.35 Acres
- Lot Features:Level, Some Trees
- Architectural Style:Traditional
- Construction Materials:Wood/Composition
- Exterior Features:Deck
- Foundation Description:Conventional
- Levels:2 Story
Utilities
- Water:Public Water
- Sewer:Public Sewer
Finances and disclosures
- Price:$397,000
- Tax amount:$1,468
Features and amenities
- Laundry features:Laundry Room
- Amenities:Smoke Detector(s), Walk-In Closet(s)
Parking
- Parking description:Driveway/Pad, Front-Load Garage, Garage Door Opener(s)
- Garage spaces:2
New listings near 5 CHERRY ST
- New
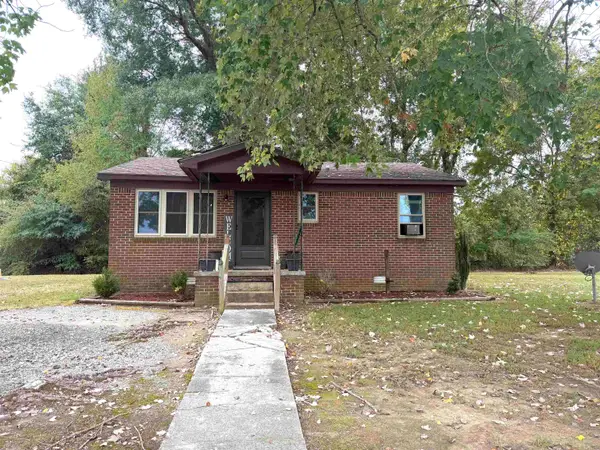 $95,000Active2 beds 1 baths
2263 CHARLESTON RD, Stanton, TN 38069-5011
MLS# 10231742Listed by: THE HOME PARTNERS REALTY  $650,000Active30 Acres
196 BOYD LN, Stanton, TN 38069
MLS# 10231055Listed by: CRYE-LEIKE, INC., REALTORS $35,000Active1 beds 1 baths
15077 70 HWY W, Stanton, TN 38069
MLS# 10230936Listed by: THE CARTER GROUP LLC, REALTORS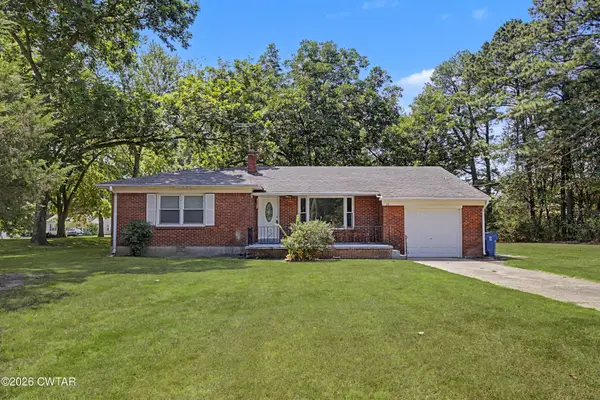 $215,000Active3 beds 2 baths
21 Covington Street, Stanton, TN 38069
MLS# 2604078Listed by: BHGRE CONNER BROWNSVILLE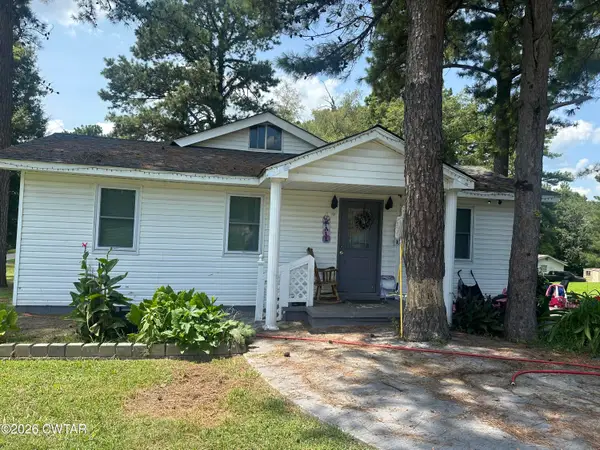 $200,000Active2 beds 2 baths
1816 Qualls Road, Stanton, TN 38069
MLS# 2603862Listed by: HICKMAN REALTY GROUP, INC.-HUM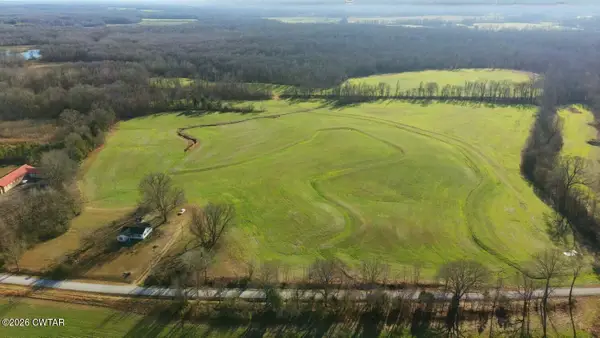 $799,900Active116 Acres
1471 Douglas Loop, Stanton, TN 38069
MLS# 2603516Listed by: BUY DIRT AUCTIONS & REALTY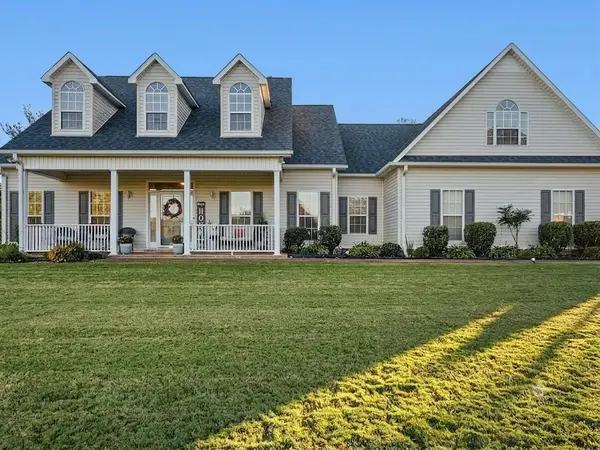
 $549,000Active4 beds 3 baths
3779 DANCYVILLE RD, Stanton, TN 38069-4723
MLS# 10226532Listed by: C21 PATTERSON & ASSOC. REAL ES $447,000Active3 beds 2 baths
3 E CHERRY ST, Stanton, TN 38069
MLS# 10226107Listed by: CRYE-LEIKE, INC., REALTORS $1,250,000Active144.05 Acres
0 BUD EUBANK RD, Stanton, TN 38069
MLS# 10225901Listed by: CRYE-LEIKE, INC., REALTORS


Protect your home and budget from life's surprises with an Assurant Home Warranty, backed by a partner that supports you through every step of homeownership. Explore Plans.
©2026 Century 21 Real Estate LLC. All rights reserved. CENTURY 21®, the CENTURY 21 Logo and C21® are service marks owned by Century 21 Real Estate LLC. Century 21 Real Estate LLC fully supports the principles of the Fair Housing Act and the Equal Opportunity Act. Each office is independently owned and operated. Listing information is deemed reliable but not guaranteed accurate.